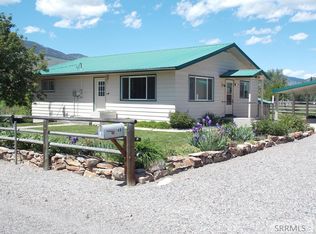

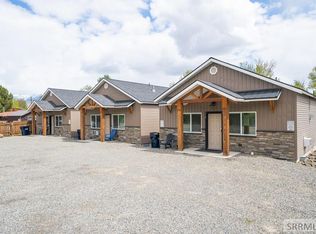
Wake up to sweeping 360-degree mountain views, breathe in the fresh Idaho air from your private balcony, & experience the peace, privacy, & beauty that's becoming increasingly rare to find. Nestled on nearly 4.5 pristine acres, this extraordinary custom estate offers over 5,357 square feet of luxury living designed to capture the surrounding landscape from nearly every room. A soaring entry welcomes you into a thoughtfully designed floor plan featuring expansive windows, abundant natural light, & exceptional craftsmanship throughout. The chef's kitchen boasts an oversized island, peninsula seating, walk-in pantry, custom cabinetry, & generous space for gathering. Escape to the luxurious primary suite with a private balcony, spa-inspired bath featuring a steam shower, soaking tub, & custom walk-in closet. The expansive wraparound covered patio with beautiful tongue & groove ceilings is the perfect place to entertain or relax while taking in breathtaking sunsets & panoramic mountain views. Complete with 9 bedrooms, 4 bathrooms, and a private first-floor apartment featuring its own entrance, full kitchen, living/bedroom, & bath, this exceptional property offers incredible flexibility for multigenerational living, guests, or potential income. Luxury. Privacy. Adventure. Welcome Home.
For sale
$1,699,988
63 Mountain View Rd, Salmon, ID 83467
9beds
5,357sqft
Single Family Residence
Built in 2009
4.48 Acres Lot
$1,560,300 Zestimate®
$317/sqft
$-- HOA
What's special
Thoughtfully designed floor planSoaring entrySteam showerGenerous space for gatheringExceptional craftsmanship throughoutPrivate balconyExpansive windows
- 49 days
- 585
- 31
Zillow last checked:
Listing updated:
Listed by:
Sarah Schnitker 208-890-9107,
Coldwell Banker Tomlinson
Source: SRMLS,MLS#: 2187997
Facts & features
Interior
Bedrooms & bathrooms
- Bedrooms: 9
- Bathrooms: 5
- Full bathrooms: 4
- 1/2 bathrooms: 1
- Main level bathrooms: 2
- Main level bedrooms: 2
Rooms
- Room types: Additional Dwelling Unit
Dining room
- Level: Main
Family room
- Level: Main
Kitchen
- Level: Main
Living room
- Level: Main
Basement
- Area: 0
Office
- Level: Upper
Heating
- Forced Air
Cooling
- Heat Pump
Appliances
- Included: Dishwasher, Microwave, Exhaust Fan, Vented Exhaust Fan, Built-In Range, Electric Range, Gas Range, Refrigerator, Water Filter, Electric Water Heater, Plumbed For Water Softener
- Laundry: Main Level, Laundry Room
Features
- Ceiling Fan(s), New Paint-Partial, Plumbed For Central Vac, Vaulted Ceiling(s), Walk-In Closet(s), Central Vacuum, 2nd Kitchen, Breakfast Bar, Den/Study, Formal Dining Room, Game Room, Main Floor Family Room, Master Downstairs, Master Bath, Mud Room, Office, Pantry, Storage, Workshop, Theater Room
- Flooring: Carpet, Hardwood, Tile
- Windows: Skylight(s)
- Basement: Crawl Space
- Number of fireplaces: 1
- Fireplace features: 1, Wood Burning
Interior area
- Total structure area: 5,357
- Total interior livable area: 5,357 sqft
- Finished area above ground: 5,357
- Finished area below ground: 0
Video & virtual tour
Property
Parking
- Total spaces: 2
- Parking features: 2 Stalls, Attached, Garage Door Opener, Gravel, RV Access/Parking
- Attached garage spaces: 2
- Has uncovered spaces: Yes
Features
- Levels: Two
- Stories: 2
- Patio & porch: 1, Covered, Deck, Porch
- Has spa: Yes
- Spa features: Bath
- Fencing: Partial
- Has view: Yes
- View description: Mountain(s)
Lot
- Size: 4.48 Acres
- Features: Livestock Permitted, Rural, Secluded, Wooded, Low Traffic, Near Green Belt, Near Schools, Near Stream/River, Established Lawn, Flower Beds, Garden, Sprinkler-Auto
Details
- Additional structures: Greenhouse, Shed(s)
- Parcel number: 21N22E196605
- Zoning description: Lemhi-Residential
Construction
Type & style
- Home type: SingleFamily
- Property subtype: Single Family Residence
Materials
- Frame, Primary Exterior Material: Stucco
- Foundation: Concrete Perimeter
Condition
- Year built: 2009
Utilities & green energy
- Electric: Idaho Power, Circuit Breakers
- Sewer: Private Sewer
- Water: Well
Community & HOA
Community
- Security: Security System
- Subdivision: None
HOA
- Has HOA: No
Location
- Region: Salmon
Financial & listing details
- Price per square foot: $317/sqft
- Tax assessed value: $1,020,461
- Annual tax amount: $4,334
- Date on market: 7/24/2026
- Listing terms: Cash,Conventional,FHA,RD,VA Loan
- Exclusions: Sellers Personal Property
Estimated market value
$1,560,300
$1.48M - $1.64M
Not available
Price history
| Date | Event | Price |
|---|---|---|
| 7/24/2026 | Listed for sale | $1,699,9880%$317/sqft |
Source:  SRMLS #2187997 Report a problem SRMLS #2187997 Report a problem | ||
| 7/1/2026 | Listing removed | $1,700,000$317/sqft |
Source: SRMLS #2184764 Report a problem | ||
| 3/16/2026 | Listed for sale | $1,700,000$317/sqft |
Source: SRMLS #2184764 Report a problem | ||
Public tax history
| Year | Property taxes | Tax assessment |
|---|---|---|
| 2025 | $4,334 +40.5% | $1,020,461 |
| 2024 | $3,084 +23.2% | $1,020,461 +1% |
| 2023 | $2,503 | $1,010,333 |
| 2022 | -- | $1,010,333 +40.7% |
| 2021 | $3,617 +94% | $718,310 +63% |
| 2020 | $1,865 +186404% | $440,564 |
| 2019 | $1 -99.9% | $440,564 |
| 2018 | $1,826 -4.9% | $440,564 |
| 2017 | $1,921 +40.9% | $440,564 +38.8% |
| 2016 | $1,363 -21.2% | $317,388 |
| 2013 | $1,730 +35.7% | $317,388 -3.9% |
| 2011 | $1,275 +304.3% | $330,131 |
| 2010 | $315 | $330,131 |
Find assessor info on the county website
Monthly payment
Est. payment
Payment breakdown
Explore the cost of this home by adjusting the details. Changes won't be saved.Climate risks
Neighborhood: 83467
Nearby schools
Schools provided by the listing agent
- Elementary: PIONEER ELEMENTARY
- Middle: SALMON 291 JH
- High: SALMON 291HS
Source: SRMLS. This data may not be complete. We recommend contacting the local school district to confirm school assignments for this home.