Discover affordable lakeside living at its finest with this charming ranch nestled in the serene community of White Lake. Though modest in size, this home offers a lifestyle that's anything but small. Featuring three bedrooms and two full baths, including a basement suite with its own private bath, the attic is sheeted for storage this residence is perfect for comfortable family living.
Step inside to find a delightful blend of wood floors and ceramic tile, creating a warm and inviting atmosphere throughout. The kitchen boasts ample cupboard space, ensuring organization and functionality for your culinary adventures.
Outside, a spacious yard awaits, nearly fully fenced for privacy and security. Here, you'll find the ultimate retreat - a charming she shed complete with a loft, offering endless possibilities for hobbies. Gather around the firepit on summer evenings, creating cherished memories with friends and family.
But the real highlight of this property lies just blocks away - Oxbow Lake, offering private boat access for endless aquatic adventures. As part of the renowned Huron River Chain, Oxbow Lake boasts depths of up to 72 feet in spots, perfect for fishing, boating, and water sports enthusiasts. Summer is almost here... maybe...nope
Sold for $178,000
$178,000
63 Myrick St, White Lake, MI 48386
3beds
725sqft
Single Family Residence
Built in 1923
7,405 Square Feet Lot
$255,600 Zestimate®
$246/sqft
$1,851 Estimated rent
Home value
$255,600
$225,000 - $289,000
$1,851/mo
Zestimate® history
Owner options
List your home for rent
$1,851/mo
Rent Zestimate®
Find your next renter with Zillow Rental Manager. Plus, with online applications, you can quickly screen prospective tenants – for free.
$1,851/mo
Rent Zestimate®
Refinance and save
$1,245/mo
Est. payment
Refinancing to a lower rate could help reduce your monthly payments and save thousands over the life of the loan.
$1,245/mo
Est. payment
Explore your selling options
Work with a Zillow partner agent
Leverage their expertise and Zillow's premium Showcase listings to get your home seen by more buyers.
Get startedList with your own agent
Get your home in front of millions of buyers by listing it on Zillow.
Learn how to do itSell it yourself
Take full control of how buyers see your home on Zillow by listing For Sale by Owner (FSBO).
List your homeWhat's special
Zillow last checked:
Listing updated:
Listed by:
Richard Ramirez 248-789-5888,
Exact Match Properties
Bought with:
Constance Ovesen, 6501452837
The Brand Real Estate
Source: Realcomp II,MLS#: 20240014278
Facts & features
Interior
Bedrooms & bathrooms
- Bedrooms: 3
- Bathrooms: 2
- Full bathrooms: 2
Heating
- Forced Air, Natural Gas
Cooling
- Ceiling Fans, Central Air
Appliances
- Included: Dishwasher, Dryer, Free Standing Gas Oven, Free Standing Refrigerator, Microwave, Washer, Water Softener Owned
- Laundry: Electric Dryer Hookup
Features
- High Speed Internet
- Windows: Egress Windows
- Basement: Partially Finished
- Has fireplace: No
Interior area
- Total interior livable area: 725 sqft
- Finished area above ground: 600
- Finished area below ground: 125
Property
Parking
- Parking features: No Garage, Parking Pad
Features
- Levels: One
- Stories: 1
- Entry location: GroundLevelwSteps
- Exterior features: Chimney Caps, Lighting
- Pool features: None
- Fencing: Back Yard
- Waterfront features: All Sports Lake, Boat Facilities, Lake Privileges
- Body of water: Oxbow Lake
Lot
- Size: 7,405 Square Feet
- Dimensions: 50 x 150 x 50 x 150
Details
- Additional structures: Sheds
- Parcel number: 1226201011
- Special conditions: Short Sale No,Standard
Construction
Type & style
- Home type: SingleFamily
- Architectural style: Ranch
- Property subtype: Single Family Residence
Materials
- Vinyl Siding
- Foundation: Basement, Block, Sump Pump
- Roof: Asphalt
Condition
- New construction: No
- Year built: 1923
- Major remodel year: 2008
Utilities & green energy
- Electric: Service 100 Amp, Volts 220, Circuit Breakers
- Sewer: Septic Tank
- Water: Well
- Utilities for property: Above Ground Utilities, Cable Available
Community & HOA
Community
- Subdivision: OX BOW GARDENS
HOA
- Has HOA: No
Location
- Region: White Lake
Financial & listing details
- Price per square foot: $246/sqft
- Tax assessed value: $52,590
- Annual tax amount: $1,858
- Date on market: 3/22/2024
- Cumulative days on market: 5 days
- Listing agreement: Exclusive Right To Sell
- Listing terms: Cash,Conventional,Warranty Deed
Price history
| Date | Event | Price |
|---|---|---|
| 4/12/2024 | Sold | $178,000+1.8%$246/sqft |
Source:  Realcomp II #20240014278 Report a problem Realcomp II #20240014278 Report a problem | ||
| 3/25/2024 | Pending sale | $174,900$241/sqft |
Source: Realcomp II #20240014278 Report a problem | ||
| 3/22/2024 | Listed for sale | $174,900$241/sqft |
Source: Realcomp II #20240014278 Report a problem | ||
Public tax history
Tax history is unavailable.
Neighborhood: 48386
Nearby homes
- $205,9003 bd2 ba700 sqft63 Myrick Ave, White Lake, MI 48386Off Market

- $221,8003 bd1 ba1k sqft79 Myrick St, White Lake, MI 48386Off Market
- $319,7003 bd2 ba1.1k sqft45 Myrick Ave, White Lake, MI 48386Off Market
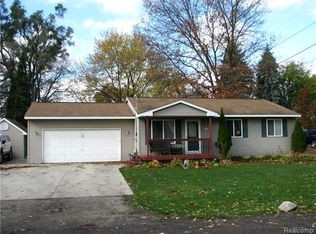
- $--2 bd1 ba608 sqft82 Danforth St, White Lake, MI 48386Off Market
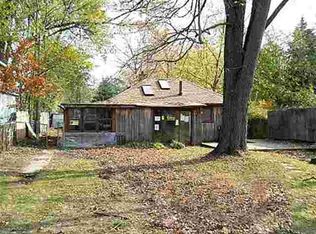
- $209,2002 bd1 ba1k sqft70 Danforth Dr, White Lake, MI 48386Off Market
- $176,2002 bd1 ba862 sqft87 Myrick Ave, White Lake, MI 48386Off Market
- $211,7003 bd1 ba867 sqft64 Danforth Dr, White Lake, MI 48386Off Market
- $165,0002 bd1 ba844 sqft76 Danforth St, White Lake, MI 48386Sold
Nearby schools
GreatSchools rating
- 8/10Dublin ElementaryGrades: PK-5Distance: 0.6 mi
- 8/10Clifford H. Smart Middle SchoolGrades: 6-8Distance: 3.6 mi
- 8/10Walled Lake Northern High SchoolGrades: 9-12Distance: 2.7 mi
Get a cash offer in 3 minutes
Find out how much your home could sell for in as little as 3 minutes with a no-obligation cash offer.
Estimated market value
$255,600
Get a cash offer in 3 minutes
Find out how much your home could sell for in as little as 3 minutes with a no-obligation cash offer.
Estimated market value
$255,600
- Michigan
- Oakland County
- White Lake
- 48386
- 63 Myrick St
Nearby cities
Nearby zip codes
Other White Lake Topics
