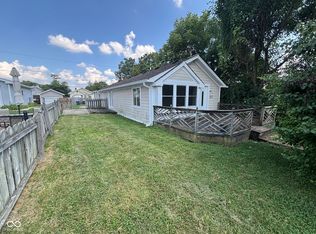
Welcome to 63 N 15th Avenue - classic Beech Grove charm with the modern finishes & Updated Standout Kitchen, Big Backyard & 2-Car Garage buyers want. The crisp exterior, brand-new front porch and steps, and tidy landscaping create instant curb appeal on a quiet, tree-lined street. Inside, a bright living room with gleaming hardwood floors flows into the showstopping kitchen: white shaker cabinetry, stainless steel appliances, a designer tile backsplash, plank flooring, and a butcher-block island. A cozy built-in breakfast nook adds smart, everyday seating. Comfortable bedrooms feature hardwood floors and great natural light, alongside an updated bathroom that's ready to enjoy. The full basement expands your space with laundry and room for a home gym, workshop, or ample storage, also has a new Water heater. Out back is the real prize: a spacious deck overlooking a large, fully fenced yard with a dedicated fire-pit patio, mature shade trees, and a storage shed, plus a detached 2-car garage, with a new garage door and rare off-street parking. Perfect for cookouts or quiet evenings by the fire. Beech Grove is a thriving, self-contained community with its own school system and small-town charm, just minutes from downtown Indianapolis. You're within walking distance to Main Street's shops and restaurants, Sarah Bolton Park, the public library, and quick access to I-65 and I-465. Homes this updated, with this much outdoor space and a 2-car garage, don't last long here. Schedule your showing today!
Sold
Zillow last checked:
Listing updated:
Bought with:
Non-BLC Member
MIBOR REALTOR® Association
Source: MIBOR as distributed by MLS GRID,MLS#: 22106692
Price history
| Date | Event | Price |
|---|---|---|
| 7/10/2026 | Sold | $193,000-1%$121/sqft |
Source:  MIBOR as distributed by MLS GRID #22106692 Report a problem MIBOR as distributed by MLS GRID #22106692 Report a problem | ||
| 6/9/2026 | Pending sale | $195,000$122/sqft |
Source: MIBOR as distributed by MLS GRID #22106692 Report a problem | ||
| 6/7/2026 | Listed for sale | $195,000+7.7%$122/sqft |
Source: MIBOR as distributed by MLS GRID #22106692 Report a problem | ||
| 2/27/2023 | Sold | $181,000+0.6%$113/sqft |
Source: MIBOR as distributed by MLS GRID #21901242 Report a problem | ||
| 1/24/2023 | Pending sale | $179,900$112/sqft |
Source: MIBOR as distributed by MLS GRID #21901242 Report a problem | ||
| 1/18/2023 | Listed for sale | $179,900+56.4%$112/sqft |
Source: MIBOR as distributed by MLS GRID #21901242 Report a problem | ||
| 10/11/2022 | Sold | $115,000+4.5%$72/sqft |
Source: Public Record Report a problem | ||
| 12/30/2021 | Sold | $110,000-26.6%$69/sqft |
Source: MIBOR as distributed by MLS GRID #21824408 Report a problem | ||
| 11/23/2021 | Pending sale | $149,900$94/sqft |
Source: MIBOR as distributed by MLS GRID #21824408 Report a problem | ||
| 11/11/2021 | Listed for sale | $149,900$94/sqft |
Source: MIBOR as distributed by MLS GRID #21824408 Report a problem | ||

Get a cash offer in 3 minutes
Find out how much your home could sell for in as little as 3 minutes with a no-obligation cash offer.
Estimated market value
$194,800
