Skip main navigation
Off market
  • $222,800

    63 N Broad St, Bowman, GA 30624

    6beds
    3,023sqft
    SingleFamily
    Built in 1905
    0.53 Acres Lot
    $222,800 Zestimate®
    $74/sqft
    $1,827 Estimated rent

    Home value

    $222,800

    $185,000 - $258,000

    $1,827/mo

    Zestimate® history
    Loading
    Loading...

    Owner options

    List your home for rent

    $1,827/mo

    Rent Zestimate®

    Find your next renter with Zillow Rental Manager. Plus, with online applications, you can quickly screen prospective tenants – for free.

    Learn more

    $1,827/mo

    Rent Zestimate®

    Refinance and save

    $1,463/mo

    Est. payment

    Refinancing to a lower rate could help reduce your monthly payments and save thousands over the life of the loan.

    See today's rates

    $1,463/mo

    Est. payment

    Explore your selling options

    Work with a Zillow partner agent

    Leverage their expertise and Zillow's premium Showcase listings to get your home seen by more buyers.

    Get started

    List with your own agent

    Get your home in front of millions of buyers by listing it on Zillow.

    Learn how to do it

    Sell it yourself

    Take full control of how buyers see your home on Zillow by listing For Sale by Owner (FSBO).

    List your home

    What's special

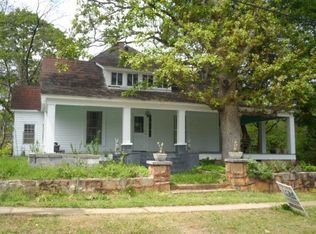
    Set in the heart of Bowman, is a circa 1905 estate bursting from the seams with character and unsurpassed charm. The rich history speaks to you, and the hearty bones and period-era appointments breathes essence of years gone by. This gracious home receives you with a massive rocking chair front porch, or side âfriends porch". Upon entry into the grand foyer, the details begin to unfold with original detailing such as hardwood floors, pine-paneled walls, 10ft. âbuttermilk washedâ ceilings, antique light fixtures, and several exposed rock fireplaces with gas logs sprinkled throughout. Designed in the true Southern farmhouse style, this formal layout presents a spacious formal living room that effortlessly flows to a cozy family room or optional formal dining room and the kitchen beyond. Many meals have been prepped and served from this country kitchen. Boasting unique features, this kitchen offers a stone fireplace, wall-to-wall of solid wood cabinetry, ample tile counter space, and a breakfast room extension. The main floor is complete with 2 huge bedrooms and spacious full bath with dual vanities. These multi-functional rooms provide additional living/dining options or even space for hobby rooms. As you travel up the stairs you will arrive at an oversized landing creating the perfect second-level sitting area flanked by 4 oversized bedrooms. Each room hosts ceiling fan light fixtures, hardwood flooring, and closet space, providing everything you need to create your private haven to ensure pure relaxation. A quaint full bath serves the 2nd level, complete with walk-in shower and pedestal sink. With the immense space and bedroom options, this historic home could be a fun Air BnB option. This turn of the century home is enveloped on a sprawling .529 acre lot comprised of a fenced backyard and open, grounds beyond. Take a step back from the hustle and bustle of city life, and slow down and relish this treasure of a home that's ready to share its story.

    This property is off market, which means it's not currently listed for sale or rent on Zillow. This may be different from what's available on other websites or public sources.

    Facts & features

    Interior

    Bedrooms & bathrooms
    • Bedrooms: 6
    • Bathrooms: 2
    • Full bathrooms: 2
    • Main level bathrooms: 1
    • Main level bedrooms: 2
    Heating
    • Forced air, Heat pump, Electric
    Cooling
    • Central
    Appliances
    • Included: Dishwasher
    • Laundry: Laundry Room, In Kitchen
    Features
    • Double Vanity, High Ceilings, Separate Shower, Cable TV Connections, Entrance Foyer, Hardwood Floors, Tile Bath, Tile Floors
    • Flooring: Tile, Hardwood
    • Basement: Crawl Space
    • Has fireplace: Yes
    • Fireplace features: See Remarks, Family Room, Living Room, Masonry
    Interior area
    • Structure area source: Public Record
    • Total interior livable area: 3,023 sqft
    • Finished area below ground: 0

    Property

    Parking
    • Total spaces: 2
    • Parking features: Garage - Detached
    • Details: Off Street, 2 Car, Kitchen Level Entry, Guest Parking
    Features
    • Patio & porch: Porch
    • Exterior features: Vinyl, Wood
    Lot
    • Size: 0.53 Acres
    • Features: Level, Private Backyard, Seasonal View
    Details
    • Parcel number: B02113

    Construction

    Type & style
    • Home type: SingleFamily
    • Architectural style: Country/Rustic
    Materials
    • steel
    • Foundation: Masonry
    • Roof: Metal
    Condition
    • Year built: 1905

    Utilities & green energy

    • Sewer: Sewer Connected
    • Water: Public Water
    Green energy
    • Energy efficient items: Water Heater-electric

    Community & neighborhood

    Location
    • Region: Bowman

    Other

    Other facts
    • ViewYN: true
    • Flooring: Tile, Hardwood
    • Appliances: Dishwasher, Range/Oven, Electric Water Heater
    • FireplaceYN: true
    • Heating: Electric, Other, Heat Pump
    • HeatingYN: true
    • CoolingYN: true
    • FireplaceFeatures: See Remarks, Family Room, Living Room, Masonry
    • ExteriorFeatures: Fenced Yard, Porch, Garden
    • ConstructionMaterials: Wood Siding, Aluminum/Vinyl
    • Roof: Composition, Metal/Steel
    • Cooling: Heat Pump, Window Unit(s), Central Air, Ceiling Fan(s)
    • LotFeatures: Level, Private Backyard, Seasonal View
    • FireplacesTotal: 4
    • InteriorFeatures: Double Vanity, High Ceilings, Separate Shower, Cable TV Connections, Entrance Foyer, Hardwood Floors, Tile Bath, Tile Floors
    • Basement: Crawl Space
    • MainLevelBathrooms: 1
    • ParkingFeatures: Guest, Off Street, 2 Car, Kitchen Level, Side/Rear Entrance
    • PatioAndPorchFeatures: Porch
    • OtherParking: Off Street, 2 Car, Kitchen Level Entry, Guest Parking
    • CommunityFeatures: Sidewalks
    • LaundryFeatures: Laundry Room, In Kitchen
    • StructureType: House
    • BelowGradeFinishedArea: 0
    • Sewer: Sewer Connected
    • AssociationAmenities: Sidewalks, Walk To Shopping
    • BuildingAreaSource: Public Record
    • FarmLandAreaSource: Public Record
    • LivingAreaSource: Public Record
    • LotDimensionsSource: Public Records
    • WaterSource: Public Water
    • ArchitecturalStyle: Country/Rustic
    • GreenEnergyEfficient: Water Heater-electric
    • MainLevelBedrooms: 2
    • View: Seasonal View
    • BeastPropertySubType: Single Family Detached
    • MlsStatus: Under Contract
    • TaxAnnualAmount: 1428
    • ListPriceLow: 125000

    Price history

    DateEventPrice
    11/20/2020Sold$122,166-2.3%$40/sqft
    Source: Hive MLS #CM977104 Report a problem
    10/18/2020Pending sale$125,000$41/sqft
    Source: Keller Williams Greater Athens #8844265 Report a problem
    8/22/2020Listed for sale$125,000$41/sqft
    Source: Keller Williams Greater Athens #977104 Report a problem

    Public tax history

    YearProperty taxesTax assessment
    2024$1,789 -1%$73,474
    2023$1,808 +20.6%$73,474 +20.6%
    2022$1,499 +23.7%$60,934
    2021$1,212 +5.9%$60,934 +21.4%
    2020$1,144 $50,180
    2019$1,144 -23.1%$50,180
    2018$1,489 +24.7%$50,180 +23.4%
    2017$1,194 $40,672

    Find assessor info on the county website

    Neighborhood: 30624

    Nearby schools

    GreatSchools rating
    Schools provided by the listing agent
    • Elementary: Elbert Co Primary/Elem
    • Middle: Elbert County
    • High: Elbert County

    Source: The MLS. This data may not be complete. We recommend contacting the local school district to confirm school assignments for this home.

    Get pre-qualified for a loan
    At Zillow Home Loans, we can pre-qualify you in as little as 5 minutes with no impact to your credit score.

    An equal housing lender. NMLS #10287.