Skip main navigation
For sale
  • $549,999

    63 N Gate Rd Lot 3026, Lake Ariel, PA 18436

    3beds
    2,023sqft
    : 
    Loading
    Get pre-qualified
    Single Family Residence
    Built in 1985
    0.36 Acres Lot
    $-- Zestimate®
    $272/sqft
    $173/mo HOA

    What's special

    Detached garageLake viewsGlass-enclosed porchSeparate storage shedAbundant natural lightQuality renovationsRemote-controlled window treatments
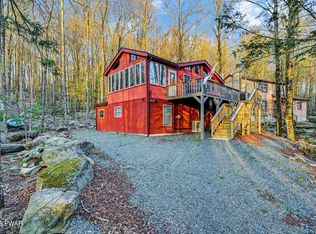
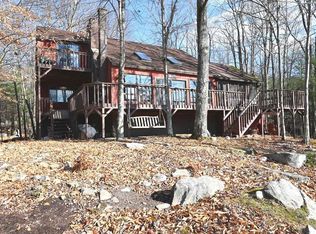
    COMPLETELY RENOVATED FROM TOP TO BOTTOM , this exceptional LAKEVIEW home in the sought-after Hideout offers the perfect blend of luxury, comfort, and four-season recreation. Enjoy year-round lake views and spectacular sunsets from this beautifully updated retreat, set on a level, wooded, and landscaped lot with a firepit. The spacious floor plan features 3 bedrooms and a full bath on each of the home's three levels, providing exceptional space for family and guests. Highlights include soaring vaulted ceilings, gleaming hardwood floors, abundant natural light, remote-controlled window treatments, all-new LED lighting, updated bath fixtures, and a remodeled kitchen with matching stainless steel appliances.Outdoor living is just as impressive with an expansive wraparound deck, a glass-enclosed porch, and a private balcony off the bedroom. A detached garage and separate storage shed provide plenty of room for vehicles, tools, and recreational equipment.Located in the Hideout, one of the Pocono Mountains' premier gated communities, owners enjoy 24/7 security, a 226-acre powerboating lake, sandy beaches, indoor and outdoor pools, tiki bar, 9-hole golf course, skiing, tennis and pickleball courts, fitness center, clubhouse, restaurant, pub, mini golf, walking trails, and year-round activities. Whether you're searching for a primary residence, vacation home, retirement retreat, or investment property, this turnkey home offers breathtaking views, quality renovations, and an unmatched resort lifestyle.
    3 days
    |
    1,515
    |
    154
    |

    Zillow last checked:

    Listing updated:

    Listed by:

    Donna Gardner 570-780-0665,

    RE/MAX Best 570-698-7299,

    Andrea Lynn Monticello 607-240-1577,

    RE/MAX Best

    Source: PWAR as distributed by MLS GRID,MLS#: PW262223MLS Logo

    Loading...

      Facts & features

      Interior

      Bedrooms & bathrooms
      • Bedrooms: 3
      • Bathrooms: 3
      • Full bathrooms: 3
      Bedroom 1
      • Area: 299.25
      • Dimensions: 21 x 14.25
      Bedroom 2
      • Area: 183.12
      • Dimensions: 14 x 13.08
      Bedroom 3
      • Area: 133.87
      • Dimensions: 12.17 x 11
      Bathroom 1
      • Area: 33.86
      • Dimensions: 4.42 x 7.66
      Bathroom 2
      • Area: 34.24
      • Dimensions: 8.33 x 4.11
      Bathroom 3
      • Area: 96.98
      • Dimensions: 12.66 x 7.66
      Bonus room
      • Description: porch room
      • Area: 91.19
      • Dimensions: 10.83 x 8.42
      Family room
      • Area: 554.58
      • Dimensions: 21.33 x 26
      Kitchen
      • Area: 180
      • Dimensions: 12 x 15
      Living room
      • Area: 315.74
      • Dimensions: 13.83 x 22.83
      Utility room
      • Description: includes laundry closet
      • Area: 21.68
      • Dimensions: 3.83 x 5.66
      Heating
      • Baseboard, Fireplace(s), Electric
      Cooling
      • Ceiling Fan(s), Ductless
      Appliances
      • Included: Dishwasher, Vented Exhaust Fan, Washer, Microwave, Electric Range, Electric Oven, Dryer
      Features
      • Bar, Vaulted Ceiling(s), Stone Counters, Open Floorplan
      • Flooring: Carpet, Hardwood, Ceramic Tile
      • Basement: Daylight,Full,Finished,Exterior Entry
      • Number of fireplaces: 2
      • Fireplace features: Fire Pit, Living Room
      Interior area
      • Total structure area: 2,045
      • Total interior livable area: 2,023 sqft
      • Finished area above ground: 2,023
      • Finished area below ground: 22

      Property

      Parking
      • Total spaces: 1
      • Parking features: Garage
      • Garage spaces: 1
      Features
      • Levels: Three Or More
      • Stories: 3
      • Patio & porch: Covered, Wrap Around, Porch, Deck
      • Exterior features: Fire Pit
      • Has view: Yes
      • View description: Lake, Trees/Woods
      • Has water view: Yes
      • Water view: Lake
      • Body of water: Community Lake
      Lot
      • Size: 0.36 Acres
      • Features: Landscaped, Views
      Details
      • Additional structures: Garage(s)
      • Parcel number: 12000320038
      • Zoning: Residential
      • Zoning description: Residential

      Construction

      Type & style
      • Home type: SingleFamily
      • Architectural style: Cape Cod,Country,Contemporary
      • Property subtype: Single Family Residence
      Materials
      • Vinyl Siding
      Condition
      • Updated/Remodeled
      • New construction: No
      • Year built: 1985

      Utilities & green energy

      • Sewer: Public Sewer
      • Water: Comm Central

      Community & HOA

      Community
      • Subdivision: The Hideout
      HOA
      • Has HOA: Yes
      • Amenities included: Barbecue, Trash, Tennis Court(s), Stream Year Round, Security, RV/Boat Storage, RV Parking, Powered Boats Allowed, Picnic Area, Park, Meeting Room, Marina, Maintenance Structure, Maintenance Grounds, Jogging Path, Golf Course, Gated, Game Room, Game Court Interior, Game Court Exterior, Fitness Center, Dog Park, Clubhouse, Billiard Room, Beach Rights, Beach Access, Basketball Court
      • Services included: Maintenance Grounds
      • HOA fee: $2,070 annually
      Location
      • Region: Lake Ariel

      Financial & listing details

      • Price per square foot: $272/sqft
      • Tax assessed value: $249,400
      • Annual tax amount: $4,158
      • Date on market: 7/4/2026
      • Cumulative days on market: 6 days
      • Listing terms: Cash,VA Loan,FHA,Conventional
      • Inclusions: All appliances, outdoor furnishings, window treatments, and outdoor solar porch room remain.

        Estimated market value

        Not available

        Estimated sales range

        Not available

        Not available

        Price history

        DateEventPrice
        7/4/2026Listed for sale$549,999$272/sqft
        Source: PWAR as distributed by MLS GRID #PW262223 Report a problem

        Public tax history

        Tax history is unavailable.

        Monthly payment

        Est. payment

        Payment breakdown

        Explore the cost of this home by adjusting the details. Changes won't be saved.
        All calculations are estimates and provided by Zillow, Inc. for informational purposes only. Actual amounts may vary.
        HOA fees may include property taxes on listings classified as Co-Ops. Contact the listing agent and/or owner for fee details.
        Mortgage interest rates are dependent on a number of factors, including credit score, down payment, and repayment length. Interest rate data provided by Zillow Group Marketplace, Inc. as of 1/1/1970 from various mortgage lenders with which we have lead or other similar arrangements; the Estimated Payment is an average of those rates.
        See how much you could borrow to make a competitive offer.

        Climate risks

        Neighborhood: 18436

        Getting around

        0 / 100
        Car-Dependent
        24 / 100
        Somewhat Bikeable

        Nearby schools

        GreatSchools rating

        A local agent can set up tours, give advice and negotiate with sellers.

        A local lender can help you make sure your offer is ready when you are.

        Browse local experts

        Similar homes

        Skip to the end of the carouselSkip to the beginning of the carousel