Skip main navigation
Off market
  • $1,742,600

    63 N Nickajack Santa, Pt Washington, FL 32459

    4beds
    3,453sqft
    Single Family Residence
    Built in 2014
    0.46 Acres Lot
    $1,742,600 Zestimate®
    $505/sqft
    $5,428 Estimated rent

    Home value

    $1,742,600

    $1.55M - $1.99M

    $5,428/mo

    Zestimate® history
    Loading
    Loading...

    Owner options

    List your home for rent

    $5,428/mo

    Rent Zestimate®

    Find your next renter with Zillow Rental Manager. Plus, with online applications, you can quickly screen prospective tenants – for free.

    Learn more

    $5,428/mo

    Rent Zestimate®

    Refinance and save

    $10,707/mo

    Est. payment

    Refinancing to a lower rate could help reduce your monthly payments and save thousands over the life of the loan.

    See today's rates

    $10,707/mo

    Est. payment

    Explore your selling options

    Work with a Zillow partner agent

    Leverage their expertise and Zillow's premium Showcase listings to get your home seen by more buyers.

    Get started

    List with your own agent

    Get your home in front of millions of buyers by listing it on Zillow.

    Learn how to do it

    Sell it yourself

    Take full control of how buyers see your home on Zillow by listing For Sale by Owner (FSBO).

    List your home

    What's special

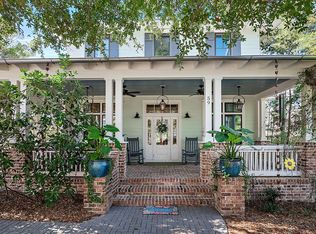
    If you are searching for an estate sized property within a controlled neighborhood, look no further! The 1/2 acre homesite tucked away in a private setting adjoins the 159 ACRE Topsail Hill/Point Washington State Forest giving my maximum privacy. Soaring beamed ceilings, custom chef's kitchen with 8 ft island andTop of the line Gas appliances and Quartzite countertops. Master PLUS second BR on main. Two private suites upstairs both with doors leading to balcony overlooking the pool. HUGE walk in attic for room to grow or just store all your ''stuff''. Private screen porch from master bedroom. Your outdoor living area has expansive covered areas which open to the brick paver patio with brick walls, gas lanterns and the spacious in ground pool.

    This property is off market, which means it's not currently listed for sale or rent on Zillow. This may be different from what's available on other websites or public sources.

    Zillow last checked:

    Listing updated:

    Listed by:

    Heather Sprigler 850-865-5206,

    Newman Dailey Resort Properties,

    Diane Green 850-699-7307,

    Newman Dailey Resort Properties

    Bought with:

    Helena Stoppert

    Source: ECAOR,MLS#: 744174MLS Logo

    Facts & features

    Interior

    Bedrooms & bathrooms
    • Bedrooms: 4
    • Bathrooms: 4
    • Full bathrooms: 3
    • 1/2 bathrooms: 1
    Primary bedroom
    • Level: First
    • Area: 280 Square Feet
    • Dimensions: 20 x 14
    Bedroom
    • Level: First
    • Area: 168 Square Feet
    • Dimensions: 14 x 12
    Bedroom
    • Level: Second
    • Area: 195 Square Feet
    • Dimensions: 15 x 13
    Bedroom
    • Level: Second
    • Area: 210 Square Feet
    • Dimensions: 15 x 14
    Other
    • Level: First
    • Area: 600 Square Feet
    • Dimensions: 30 x 20
    Other
    • Level: First
    • Area: 312 Square Feet
    • Dimensions: 26 x 12
    Dining area
    • Level: First
    • Area: 304 Square Feet
    • Dimensions: 19 x 16
    Family room
    • Level: First
    • Area: 690 Square Feet
    • Dimensions: 30 x 23
    Kitchen
    • Level: First
    • Area: 315 Square Feet
    • Dimensions: 21 x 15
    Laundry
    • Level: First
    • Area: 180 Square Feet
    • Dimensions: 15 x 12
    Mud room
    • Level: First
    • Area: 64 Square Feet
    • Dimensions: 8 x 8
    Screened porch
    • Level: First
    • Area: 180 Square Feet
    • Dimensions: 18 x 10
    Storage
    • Level: Second
    • Area: 392 Square Feet
    • Dimensions: 28 x 14
    Heating
    • Central, Heat High Efficiency, Natural Gas
    Cooling
    • Central Air, Ceiling Fan(s)
    Appliances
    • Included: Dishwasher, Disposal, Microwave, Range Hood, Tankless Water Heater
    • Laundry: Washer/Dryer Hookup
    Features
    • Beamed Ceilings, Crown Molding, Vaulted Ceiling(s), Kitchen Island, Recessed Lighting, Pantry, Split Bedroom
    • Flooring: Hardwood, Tile
    • Windows: Double Pane Windows, Window Treatments
    • Common walls with other units/homes: No Common Walls
    Interior area
    • Total structure area: 3,453
    • Total interior livable area: 3,453 sqft

    Property

    Parking
    • Total spaces: 2
    • Parking features: Attached Carport, Covered
    • Carport spaces: 2
    Features
    • Stories: 2
    • Patio & porch: Covered, Patio, Porch, Screened
    • Exterior features: Balcony, Lawn Pump, Outdoor Shower, Sprinkler System
    • Pool features: In Ground
    • Fencing: Privacy
    Lot
    • Size: 0.46 Acres
    • Features: Covenants, Dead End, Within 1/2 Mile to Water, Wooded
    Details
    • Parcel number: 023S20344020000100
    • Zoning description: Resid Single Family
    • Other equipment: Satellite Dish

    Construction

    Type & style
    • Home type: SingleFamily
    • Architectural style: Caribbean
    • Property subtype: Single Family Residence
    Materials
    • Siding Brick Some, Siding CmntFbrHrdBrd
    • Roof: Metal
    Condition
    • Construction Complete
    • New construction: No
    • Year built: 2014

    Utilities & green energy

    • Water: Public

    Community & HOA

    Community
    • Features: BBQ Pit/Grill, Pavillion/Gazebo, Picnic Area, Pool
    • Security: Security System, Smoke Detector(s)
    • Subdivision: FOREST LAKES PH III
    HOA
    • Has HOA: Yes
    • Services included: Management, Recreational Faclty
    Location
    • Region: Pt Washington

    Financial & listing details

    • Price per square foot: $505/sqft
    • Annual tax amount: $5,686
    • Date on market: 1/9/2016
    • Road surface type: Paved

    Price history

    DateEventPrice
    2/6/2023Listing removed--
    Source: ECAOR #915554 Report a problem
    1/24/2023Listed for sale$2,490,000+176.7%$721/sqft
    Source: ECAOR #915554 Report a problem
    3/30/2016Sold$900,000$261/sqft
    Source: ECAOR #744174 Report a problem

    Public tax history

    Tax history is unavailable.

    Neighborhood: 32459

    Nearby schools

    GreatSchools rating
    Schools provided by the listing agent
    • Elementary: Van R Butler
    • Middle: Emerald Coast
    • High: South Walton

    Source: ECAOR. This data may not be complete. We recommend contacting the local school district to confirm school assignments for this home.

    Get pre-qualified for a loan
    At Zillow Home Loans, we can pre-qualify you in as little as 5 minutes with no impact to your credit score.

    An equal housing lender. NMLS #10287.

    Sell for more on Zillow
    Get a Zillow Showcase℠ listing at no additional cost and you could sell for .
    $1,742,600
    2% more
    +$34,852
    With Zillow Showcase(estimated)
    $1,777,452