Cradled by 35 acres of untouched reserve in coveted Bridgehampton South, this 11,000+/- SF estate is more than a home-it's an invitation to fall in love. With 8 serene bedrooms and every imaginable amenity, this masterfully built sanctuary offers the kind of luxury that lingers in your memory. Step through the dramatic double-height entry and feel the warmth of white oak floors beneath your feet, leading you into sun-drenched spaces where soaring ceilings and bespoke fireplaces create an atmosphere of quiet grandeur. Whether you're gathered in the great room or curled up in the intimate den/media room, every corner whispers comfort and elegance. The heart of the home-a chef's dream kitchen-boasts a cozy fireplace, walk-in bar, and a butler's pantry, perfect for intimate dinners or grand celebrations in the formal dining room. A gracious guest suite with a private sitting area, along with a powder room, full bath, laundry room, and three-car garage, complete the thoughtful layout of the first floor. Ascend to the primary suite, a true retreat wrapped in tranquility. Wake to the view of protected landscapes from your private balcony, unwind in a spa-like bath, and drift into dreams in a sumptuous bedroom flanked by two walk-in closets and a peaceful sitting room. Four additional guest suites and a lofted lounge await just down the hall-ideal for family and friends who may never want to leave. Descend to the finished lower level, where indulgence continues with a sauna, wine cellar, 8-seat screening room, and recreational spaces designed for leisure and laughter. Two staff suites share a full bath, while an elevator gracefully connects all three levels of this beautifully curated home. Step outside and the romance continues. Dine al fresco beneath the stars abetted by the built-in grilling station, lounge by the shimmering 40' heated Gunite pool and spa, or sneak away to the charming two-story pool house with its own fireplace, bath, and dreamy upstairs lounge. For moments of play, a sunken all-weather tennis court with a basketball net awaits, surrounded by lush, manicured grounds. All of this-privacy, luxury, and timeless beauty-just moments from the beach, fine dining, and the endless allure of Hamptons living. Come experience the poetry of place. Let this be your forever summer.
For sale
$11,995,000
63 Newlight Ln, Water Mill, NY 11976
8beds
11,000sqft
Single Family Residence
Built in 2016
1.5 Acres Lot
$16,802,200 Zestimate®
$1,090/sqft
$-- HOA
What's special
- 459 days
- 434
- 49
Zillow last checked:
Listed by:
Corcoran Group,
Gary DePersia - Associate Real Estate Broker 516-380-0538
Source: Out East,MLS#: 389516
Facts & features
Interior
Bedrooms & bathrooms
- Bedrooms: 8
- Bathrooms: 10
- Full bathrooms: 9
- 1/2 bathrooms: 1
Rooms
- Room types: Family Room, Laundry, Library, Office
Cooling
- Central Air
Features
- Basement: Yes
- Has fireplace: Yes
Interior area
- Total structure area: 11,000
- Total interior livable area: 11,000 sqft
Property
Parking
- Parking features: GarageAttached
- Has attached garage: Yes
Features
- Stories: 2
- Exterior features: Tennis Court(s)
- Has private pool: Yes
- Pool features: Heated
- Has spa: Yes
- Spa features: Heated
Lot
- Size: 1.5 Acres
Construction
Type & style
- Home type: SingleFamily
- Property subtype: Single Family Residence
Condition
- New construction: No
- Year built: 2016
Community & HOA
Location
- Region: Water Mill
Financial & listing details
- Price per square foot: $1,090/sqft
- Date on market: 6/24/2025
- Lease term: Contact For Details
Estimated market value
$16,802,200
$12.60M - $22.35M
Not available
Price history
| Date | Event | Price |
|---|---|---|
| 1/20/2026 | Price change | $11,995,000-7.4%$1,090/sqft |
Source: Out East #389516 Report a problem | ||
| 10/8/2025 | Price change | $12,950,000-7.2%$1,177/sqft |
Source: Out East #389516 Report a problem | ||
| 6/24/2025 | Listed for sale | $13,950,000$1,268/sqft |
Source: Out East #389516 Report a problem | ||
Public tax history
Tax history is unavailable.
Monthly payment
Climate risks
Neighborhood: 11976
- $6,080,8008 bd9 ba10k sqft63 New Light Ln, Bridgehampton, NY 11932Off Market

- $3,145,8004 bd2 ba3.2k sqft1703 Montauk Hwy, Bridgehampton, NY 11932Off Market
- $1,807,8003 bd2 ba1.8k sqft45 New Light Ln, Bridgehampton, NY 11932Off Market
- $2,381,9003 bd1 ba1.4k sqft57 New Light Ln, Bridgehampton, NY 11932Off Market
Similar homes
- $--8 bd8 ba9.2k sqft33 Mill Creek Close, Water Mill, NY 11976Auction
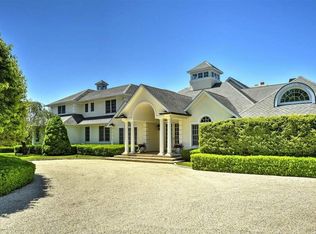 ServiceLink Auction
 - $12,499,0007 bd7 ba10k sqft675 Pauls Ln, Bridgehampton, NY 11932For Sale
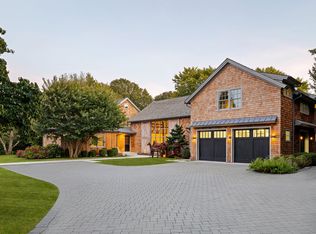 MLS ID #391765, Michael Schultz - Associate Real Estate Broker, Listing by: Bespoke Real Estate. Out East
 - $10,750,0007 bd9 ba9.5k sqft37 Tiffany Way, Water Mill, NY 11976For Sale
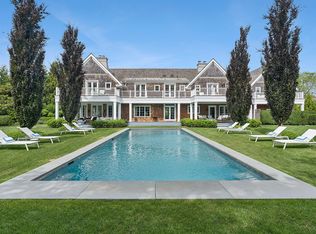 MLS ID #396486, Lillian Holtzclaw - Real Estate Sales Person, Listing by: Compass. Out East
 - $7,500,0007 bd12 ba12k sqft5 Paumanok Rd, Bridgehampton, NY 11976For Sale
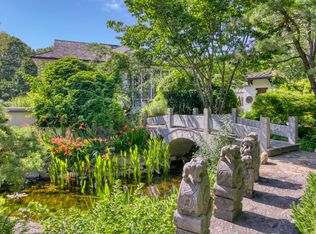 MLS ID #397937, Mala Sander - Associate Real Estate Broker, Listing by: Corcoran Group. Out East
