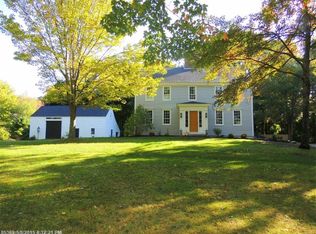
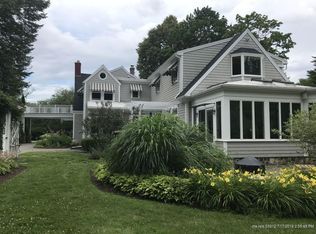
Blueberry Hill is a remarkable New England estate encompassing 35± acres of private grounds in Kennebunkport's Historic District. Comprising a distinguished main residence, caretaker's cottage, and a timber-frame barn, the property offers a combination of architectural heritage, natural beauty, and cultural significance. The main house, a c. 1782 post-colonial residence contains 3,890± square feet of living space with four bedrooms & two & a half baths. Rich in historic character, the home is distinguished by original wide-plank pine floors, hand-hewn timber construction, and three fireplaces, including a granite mantle crafted from the foundation stones of the property's original barn. Built in 1900 & tucked privately behind the main house, the Cape-style caretaker's cottage features 2,080± square feet & includes three bedrooms, one & a half baths, and a gas fireplace, providing flexibility for guests, caretakers, or generational living. The detached barn was constructed using salvaged hand-hewn timbers from the estate's original cow barn. The grounds include high-bush blueberries, an apple orchard, and a maple grove equipped for sugaring. Additional amenities include an in-ground pool with small pool house, sugar shack, garden shed & pond. Abutting conservation land, the property's diverse landscape is deeply connected to the region's agricultural traditions & is a rarity in an area defined by smaller residential parcels. The estate was acquired in 1958 by acclaimed singer Jane Morgan, whose international career & lifelong connection to Kennebunkport brought further distinction to the property. During her ownership, Blueberry Hill became a gathering place for notable figures from politics, film, and music, welcoming guests like George & Barbara Bush, Joan Fontaine, and Myrna Loy. A lasting example of the prosperity & craftsmanship that characterized Maine's maritime era, Blueberry Hill remains a defining presence along historic North Street for over two centuri
Pending
$5,250,000
63 North Street, Kennebunkport, ME 04046
7beds
5,970sqft
Single Family Residence
Built in 1782
35.36 Acres Lot
$-- Zestimate®
$879/sqft
$-- HOA
What's special
- 70 days
- 518
- 12
Zillow last checked:
Listing updated:
Listed by:
LandVest, Inc.
Source: Maine Listings,MLS#: 1668079
Facts & features
Interior
Bedrooms & bathrooms
- Bedrooms: 7
- Bathrooms: 5
- Full bathrooms: 3
- 1/2 bathrooms: 2
Primary bedroom
- Features: Cathedral Ceiling(s), Full Bath, Wood Burning Fireplace, Walk-In Closet(s)
- Level: Second
Bedroom 2
- Features: Closet
- Level: Second
Bedroom 3
- Features: Closet
- Level: Second
Bedroom 4
- Level: First
Bedroom 5
- Features: Closet
- Level: Second
Bedroom 6
- Features: Closet
- Level: Second
Other
- Features: Closet
- Level: Second
Den
- Features: Wood Burning Fireplace
- Level: First
Dining room
- Features: Dining Area, Wood Burning Fireplace
- Level: First
Dining room
- Features: Formal, Wood Burning Fireplace
- Level: First
Dining room
- Features: Dining Area
- Level: First
Kitchen
- Level: First
Kitchen
- Features: Heat Stove Hookup
- Level: First
Laundry
- Level: First
Living room
- Features: Built-in Features, Gas Fireplace
- Level: First
Living room
- Features: Gas Fireplace
- Level: First
Office
- Level: First
Other
- Level: First
Other
- Level: Second
Other
- Level: Second
Heating
- Forced Air, Hot Water, Radiator
Cooling
- Central Air
Features
- Primary Bedroom w/Bath
- Flooring: Carpet, Wood
- Basement: Bulkhead,Crawl Space,Full,Partial,Unfinished
- Number of fireplaces: 4
Interior area
- Total structure area: 5,970
- Total interior livable area: 5,970 sqft
- Finished area above ground: 5,970
- Finished area below ground: 0
Property
Parking
- Total spaces: 4
- Parking features: Paved, 5 - 10 Spaces, On Site, Detached, Heated Garage, Storage
- Garage spaces: 4
Features
- Patio & porch: Porch
- Has private pool: Yes
- Has view: Yes
- View description: Trees/Woods
Lot
- Size: 35.36 Acres
- Features: Abuts Conservation, Historic District, Near Country Club, Near Golf Course, Near Public Beach, Near Shopping, Near Town, Agricultural, Farm, Harvestable Crops, Level, Open Lot, Pasture, Landscaped, Wooded
Details
- Additional structures: Outbuilding, Shed(s), Barn(s)
- Parcel number: KENPM12B5L18
- Zoning: VR & FE
- Other equipment: Generator
Construction
Type & style
- Home type: SingleFamily
- Architectural style: Cape Cod,Colonial
- Property subtype: Single Family Residence
Materials
- Wood Frame, Clapboard, Shingle Siding, Wood Siding
- Foundation: Block, Granite, Poured Concrete
- Roof: Fiberglass,Shingle
Condition
- Year built: 1782
Utilities & green energy
- Electric: Circuit Breakers, Generator Hookup
- Sewer: Private Sewer, Septic Design Available, Septic Tank
- Water: Public
Community & HOA
Location
- Region: Kennebunkport
Financial & listing details
- Price per square foot: $879/sqft
- Tax assessed value: $2,722,100
- Annual tax amount: $18,728
- Date on market: 6/25/2026
- Road surface type: Paved
Estimated market value
Not available
Estimated sales range
Not available
Not available
Price history
| Date | Event | Price |
|---|---|---|
| 7/17/2026 | Pending sale | $5,250,000$879/sqft |
Source: | ||
| 7/7/2026 | Contingent | $5,250,000$879/sqft |
Source: | ||
| 6/25/2026 | Listed for sale | $5,250,000$879/sqft |
Source: | ||
Public tax history
| Year | Property taxes | Tax assessment |
|---|---|---|
| 2024 | $17,013 | $2,722,100 |
| 2023 | $17,013 +4.8% | $2,722,100 +0.6% |
| 2022 | $16,237 +20.7% | $2,706,200 +93.2% |
| 2021 | $13,450 | $1,401,000 |
| 2020 | $13,450 +2% | $1,401,000 +0.4% |
| 2019 | $13,183 +7.9% | $1,395,000 |
| 2018 | $12,220 +2.8% | $1,395,000 +2.1% |
| 2017 | $11,883 +5.1% | $1,365,900 |
| 2016 | $11,310 +7.5% | $1,365,900 |
| 2015 | $10,517 +0.9% | $1,365,900 |
| 2014 | $10,422 +1.3% | $1,365,900 |
| 2013 | $10,285 +9.1% | $1,365,900 |
| 2012 | $9,425 +8.8% | $1,365,900 |
| 2010 | $8,660 | $1,365,900 |
Find assessor info on the county website
Monthly payment
Est. payment