New Construction - Quick Delivery Home! We are excited to announce that another brand new construction home by PJ Bale is now 100% complete and ready for quick delivery in Richardson Park! Richardson Park is a quaint and quiet community located just outside the City of Wilmington, offering a mix of existing and new construction properties. This convenient locale provides walking distance to local shopping, parks, and educational facilities, as well as a short journey to the Riverfront, City of Wilmington, and more. This home features decorative exterior lighting and a dramatic two-story foyer with a turned staircase bathed in natural light. Luxury Vinyl Plank flooring extends throughout the main level, leading to a versatile great room that seamlessly incorporates your living, dining, and kitchen areas. Abundant windows and a slider offer ambiance and access to the rear yard, while a ceiling fan ensures comfort. The dining area, with its elegant hanging fixture, is complemented by a center island with pendant lights. The kitchen boasts crisp, white, 42-inch shaker cabinetry topped with scintillating granite countertops and a stainless appliance package. A convenient half bath on the main level serves guests, and a one-car garage provides vehicle storage. The second level hosts laundry facilities at the top of the stairs and three spacious bedrooms, each with ample storage, cozy carpeting, and abundant natural light. The main bedroom includes a walk-in closet and an en-suite bath with a tub/shower combo. The second and third bedrooms share a hall bathroom, also with a tub/shower combo. The lower level is a blank canvas, perfect for finishing into additional living space or providing overflow storage. There's nothing quite like modern, brand-new construction at an attractive price point, making this an ideal opportunity for first-time homebuyers or those looking to move up or downsize. Homes by P.J. Bale has you covered!
Sold for $369,900
$369,900
63 Norway Ave, Wilmington, DE 19804
3beds
1,500sqft
Single Family Residence
Built in 2025
3,920 Square Feet Lot
$378,900 Zestimate®
$247/sqft
$2,587 Estimated rent
Home value
$378,900
$341,000 - $421,000
$2,587/mo
Zestimate® history
Owner options
List your home for rent
$2,587/mo
Rent Zestimate®
Find your next renter with Zillow Rental Manager. Plus, with online applications, you can quickly screen prospective tenants – for free.
$2,587/mo
Rent Zestimate®
Refinance and save
$2,271/mo
Est. payment
Refinancing to a lower rate could help reduce your monthly payments and save thousands over the life of the loan.
$2,271/mo
Est. payment
Explore your selling options
Work with a Zillow partner agent
Leverage their expertise and Zillow's premium Showcase listings to get your home seen by more buyers.
Get startedList with your own agent
Get your home in front of millions of buyers by listing it on Zillow.
Learn how to do itSell it yourself
Take full control of how buyers see your home on Zillow by listing For Sale by Owner (FSBO).
List your homeWhat's special
Center islandBlank canvasVersatile great roomAbundant natural lightEn-suite bathTurned staircaseDramatic two-story foyer
Zillow last checked:
Listing updated:
Listed by:
Joseph Hurley 302-740-5524,
Pantano Real Estate Inc,
Co-Listing Agent: Johanna Novack 302-494-9617,
Pantano Real Estate Inc
Bought with:
Baba Oduwaiye, RS-274515
Perfect Place Real Estate Co.
Source: Bright MLS,MLS#: DENC2089424
Facts & features
Interior
Bedrooms & bathrooms
- Bedrooms: 3
- Bathrooms: 3
- Full bathrooms: 2
- 1/2 bathrooms: 1
- Main level bathrooms: 1
Rooms
- Room types: Bedroom 2, Bedroom 3, Kitchen, Foyer, Bedroom 1, Great Room, Laundry, Bathroom 1, Bathroom 2, Bathroom 3
Bedroom 1
- Level: Upper
Bedroom 2
- Level: Upper
Bedroom 3
- Level: Upper
Bathroom 1
- Level: Main
Bathroom 2
- Level: Upper
Bathroom 3
- Level: Upper
Foyer
- Level: Main
Great room
- Level: Main
Kitchen
- Level: Main
Laundry
- Level: Upper
Heating
- Forced Air, Natural Gas
Cooling
- Ceiling Fan(s), Central Air, Electric
Appliances
- Included: Microwave, Dishwasher, Disposal, Oven/Range - Gas, Electric Water Heater
- Laundry: Upper Level, Laundry Room
Features
- Bathroom - Tub Shower, Ceiling Fan(s), Combination Dining/Living, Combination Kitchen/Dining, Combination Kitchen/Living, Open Floorplan, Kitchen - Gourmet, Kitchen Island, Primary Bath(s), Recessed Lighting, Upgraded Countertops, Dry Wall
- Flooring: Carpet, Luxury Vinyl, Vinyl
- Windows: Vinyl Clad
- Basement: Drainage System,Full,Interior Entry,Concrete,Sump Pump,Unfinished,Water Proofing System,Windows
- Has fireplace: No
Interior area
- Total structure area: 1,500
- Total interior livable area: 1,500 sqft
- Finished area above ground: 1,500
- Finished area below ground: 0
Property
Parking
- Total spaces: 2
- Parking features: Built In, Garage Faces Front, Inside Entrance, Asphalt, Attached, Driveway, On Street
- Attached garage spaces: 1
- Uncovered spaces: 1
Accessibility
- Accessibility features: None
Features
- Levels: Two
- Stories: 2
- Exterior features: Lighting, Sidewalks, Street Lights
- Pool features: None
- Fencing: Chain Link,Wood
Lot
- Size: 3,920 Square Feet
- Dimensions: 37.5.00 x 100.00
- Features: Front Yard, Rear Yard, Suburban
Details
- Additional structures: Above Grade, Below Grade
- Parcel number: 07039.30585
- Zoning: NC5
- Special conditions: Standard
Construction
Type & style
- Home type: SingleFamily
- Architectural style: Colonial,Contemporary
- Property subtype: Single Family Residence
Materials
- Advanced Framing, Asphalt, Blown-In Insulation, Concrete, CPVC/PVC, Masonry, Stick Built, Vinyl Siding
- Foundation: Concrete Perimeter
- Roof: Architectural Shingle,Pitched
Condition
- Excellent
- New construction: Yes
- Year built: 2025
Utilities & green energy
- Electric: 200+ Amp Service, Circuit Breakers
- Sewer: Public Sewer
- Water: Public
Community & HOA
Community
- Security: Carbon Monoxide Detector(s), Smoke Detector(s)
- Subdivision: Richardson Park
HOA
- Has HOA: No
Location
- Region: Wilmington
Financial & listing details
- Price per square foot: $247/sqft
- Tax assessed value: $2,100
- Annual tax amount: $509
- Date on market: 9/17/2025
- Listing agreement: Exclusive Right To Sell
- Listing terms: Cash,Conventional,FHA,VA Loan
- Inclusions: As Shown
- Exclusions: N / A
- Ownership: Fee Simple
Price history
| Date | Event | Price |
|---|---|---|
| 11/5/2025 | Sold | $369,900$247/sqft |
Source:  Bright MLS #DENC2089424 Report a problem Bright MLS #DENC2089424 Report a problem | ||
| 9/30/2025 | Contingent | $369,900$247/sqft |
Source: Bright MLS #DENC2089424 Report a problem | ||
| 9/17/2025 | Listed for sale | $369,900-2.6%$247/sqft |
Source: Bright MLS #DENC2089424 Report a problem | ||
| 9/1/2025 | Listing removed | $379,900$253/sqft |
Source: Bright MLS #DENC2078798 Report a problem | ||
| 7/11/2025 | Price change | $379,900-1.3%$253/sqft |
Source: Bright MLS #DENC2078798 Report a problem | ||
| 6/9/2025 | Price change | $384,900-1.3%$257/sqft |
Source: Bright MLS #DENC2078798 Report a problem | ||
| 5/12/2025 | Price change | $389,900-1.3%$260/sqft |
Source: Bright MLS #DENC2078798 Report a problem | ||
| 4/3/2025 | Listed for sale | $394,900+689.8%$263/sqft |
Source: Bright MLS #DENC2078798 Report a problem | ||
| 3/20/2024 | Sold | $50,000$33/sqft |
Source: Public Record Report a problem | ||
Public tax history
| Year | Property taxes | Tax assessment |
|---|---|---|
| 2025 | -- | $56,900 +2609.5% |
| 2024 | $80 | $2,100 |
Find assessor info on the county website
Neighborhood: 19804
Nearby homes
- $288,1005 bd-- ba1.3k sqft65 Norway Ave, Wilmington, DE 19804Off Market
- $--2 bd1 ba700 sqft65 Norway Ave #2, Wilmington, DE 19804Off Market
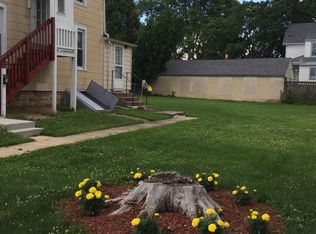
- $325,9005 bd3 ba2.1k sqft59 Norway Ave, Wilmington, DE 19804Off Market
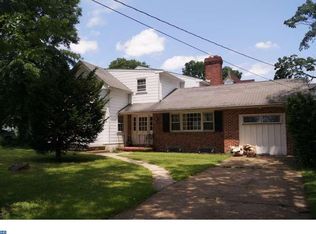
- $265,0003 bd1 ba1k sqft67 Norway Ave, Wilmington, DE 19804Sold
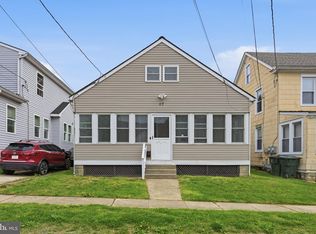
- $322,9006 bd2 ba2.2k sqft58 Glenrich Ave, Wilmington, DE 19804Off Market
- $338,0005 bd4 ba2.7k sqft56 Glenrich Ave, Wilmington, DE 19804Off Market
- $285,8003 bd1 ba1k sqft69 Norway Ave, Wilmington, DE 19804Off Market
- $292,6003 bd2 ba1.4k sqft52 Glenrich Ave, Wilmington, DE 19804Off Market
Nearby schools
GreatSchools rating
- 3/10Richardson Park Elementary SchoolGrades: K-5Distance: 0.6 mi
- 8/10duPont (H.B.) Middle SchoolGrades: 6-8Distance: 7.2 mi
- 2/10McKean (Thomas) High SchoolGrades: 9-12Distance: 4.5 mi
Schools provided by the listing agent
- District: Red Clay Consolidated
Source: Bright MLS. This data may not be complete. We recommend contacting the local school district to confirm school assignments for this home.
Get a cash offer in 3 minutes
Find out how much your home could sell for in as little as 3 minutes with a no-obligation cash offer.
Estimated market value
$378,900
Get a cash offer in 3 minutes
Find out how much your home could sell for in as little as 3 minutes with a no-obligation cash offer.
Estimated market value
$378,900
- Delaware
- New Castle County
- Wilmington
- 19804
- 63 Norway Ave
Nearby cities
Nearby neighborhoods
Nearby zip codes
Other Wilmington Topics
