Absolutely charming 2-bedroom, 2 bath Oak Glen Village Home nestled on .35-acre lot with beautifully treed backdrop and sited near Eagle Ridge Resort and Spa South Golf Course! You are greeted upon approach by a covered entry that opens to a lofted entry landing that provides a dramatic overlook of the bright, open-concept main level and leads to the spacious primary suite, where vaulted ceilings, generous closet space, elevated wooded views and a nicely appointed bath with whirlpool tub/shower combination awaits. The main level showcases a bright and airy living room with soaring cathedral ceilings accented by skylights, a cozy wood-burning fireplace, an open dining area perfect for gatherings, and access to a large, screened porch to the side and deck to rear. The stunning kitchen, completely remodeled in 2022, features sleek upgraded cabinetry with pantry, stainless steel appliances with gas range, gleaming granite counters and a breakfast bar for casual dining. A comfortable guest bedroom and adjacent full bath and conveniently located laundry closet with updated stacked washer/dryer complete the space. Outdoors, enjoy peaceful wooded views from the rear deck, screened porch or yard, each offering a wonderful vantage point to take in the scenic beauty and natural surroundings. Integrated storage shed space is a great spot for small work area, lawn and garden tools, or general storage. Asphalt parking pad to front with space for multiple vehicles. Some recent updates include new shingles (2023), new skylights (2023), full kitchen remodel with upgraded appliances (2022), washer and dryer (2022), new entrance floor with luxury vinyl plank (2025), and complete exterior house paint (2025). Private location offers ease of access to Eagle Ridge South Golf Shop and is just a short drive to Galena Territory amenities including Lake Galena and Owners' Club with indoor/outdoor pools, ?fitness facility, game room, and multi-sport gymnasium, plus the golf, spa and dining of Eagle Ridge Resort & Spa.One seller is a real estate licensee.
Sold for $285,000
$285,000
63 Oak Glen Dr, Galena, IL 61036
2beds
1,342sqft
Single Family Residence
Built in 1989
0.35 Acres Lot
$289,900 Zestimate®
$212/sqft
$1,390 Estimated rent
Home value
$289,900
Estimated sales range
Not available
$1,390/mo
Zestimate® history
Owner options
List your home for rent
$1,390/mo
Rent Zestimate®
Find your next renter with Zillow Rental Manager. Plus, with online applications, you can quickly screen prospective tenants – for free.
$1,390/mo
Rent Zestimate®
Refinance and save
$3,375/mo
Est. payment
Refinancing to a lower rate could help reduce your monthly payments and save thousands over the life of the loan.
$3,375/mo
Est. payment
Explore your selling options
Work with a Zillow partner agent
Leverage their expertise and Zillow's premium Showcase listings to get your home seen by more buyers.
Get startedList with your own agent
Get your home in front of millions of buyers by listing it on Zillow.
Learn how to do itSell it yourself
Take full control of how buyers see your home on Zillow by listing For Sale by Owner (FSBO).
List your homeWhat's special
Cozy wood-burning fireplaceComfortable guest bedroomCovered entryGleaming granite countersDeck to rearGenerous closet spaceSpacious primary suite
Zillow last checked:
Listing updated:
Listed by:
DAMON HEIM 815-266-2427,
Coldwell Banker Network Realty
Bought with:
DAMON HEIM, 471000758
Coldwell Banker Network Realty
Source: NorthWest Illinois Alliance of REALTORS®,MLS#: 202600913
Facts & features
Interior
Bedrooms & bathrooms
- Bedrooms: 2
- Bathrooms: 2
- Full bathrooms: 2
- Main level bathrooms: 1
- Main level bedrooms: 1
Primary bedroom
- Level: Upper
- Area: 175.56
- Dimensions: 13.25 x 13.25
Bedroom 2
- Level: Main
- Area: 151.88
- Dimensions: 13.5 x 11.25
Dining room
- Level: Main
- Area: 75.83
- Dimensions: 8.67 x 8.75
Kitchen
- Level: Main
- Area: 79.75
- Dimensions: 9.67 x 8.25
Living room
- Level: Main
- Area: 185.63
- Dimensions: 13.5 x 13.75
Heating
- Forced Air, Propane
Cooling
- Central Air
Appliances
- Included: Dishwasher, Dryer, Microwave, Refrigerator, Stove/Cooktop, Washer, LP Gas Tank, LP Gas Water Heater
- Laundry: Main Level
Features
- Ceiling-Vaults/Cathedral, Granite Counters
- Windows: Skylight(s), Window Treatments
- Has basement: No
- Number of fireplaces: 1
- Fireplace features: Wood Burning
Interior area
- Total structure area: 1,342
- Total interior livable area: 1,342 sqft
- Finished area above ground: 1,342
- Finished area below ground: 0
Property
Parking
- Parking features: Asphalt, None
Features
- Levels: One and One Half
- Stories: 1
- Patio & porch: Deck, Covered, Screened
- Has spa: Yes
- Spa features: Bath
Lot
- Size: 0.35 Acres
- Features: Wooded, Covenants, Restrictions, Subdivided
Details
- Additional structures: Garden Shed
- Parcel number: 0642100700
Construction
Type & style
- Home type: SingleFamily
- Property subtype: Single Family Residence
Materials
- Siding, Cedar
- Foundation: Slab
- Roof: Shingle
Condition
- Year built: 1989
Utilities & green energy
- Electric: Circuit Breakers
- Sewer: City/Community
- Water: City/Community
Community & HOA
Community
- Subdivision: IL
HOA
- Has HOA: Yes
- Services included: Pool Access, Water Access, Clubhouse, Trash
- HOA fee: $1,404 annually
Location
- Region: Galena
Financial & listing details
- Price per square foot: $212/sqft
- Tax assessed value: $217,656
- Annual tax amount: $4,256
- Price range: $285K - $285K
- Date on market: 2/20/2026
- Cumulative days on market: 51 days
- Ownership: Fee Simple
- Road surface type: Hard Surface Road
Price history
| Date | Event | Price |
|---|---|---|
| 5/8/2026 | Sold | $285,000-5%$212/sqft |
Source:  NorthWest Illinois Alliance of REALTORS® #202600913 Report a problem NorthWest Illinois Alliance of REALTORS® #202600913 Report a problem | ||
| 4/11/2026 | Pending sale | $299,900$223/sqft |
Source: NorthWest Illinois Alliance of REALTORS® #202600913 Report a problem | ||
| 2/20/2026 | Listed for sale | $299,900+42.8%$223/sqft |
Source: NorthWest Illinois Alliance of REALTORS® #202600913 Report a problem | ||
| 12/10/2021 | Sold | $210,000$156/sqft |
Source: NorthWest Illinois Alliance of REALTORS® #202106993 Report a problem | ||
| 11/4/2021 | Pending sale | $210,000$156/sqft |
Source: NorthWest Illinois Alliance of REALTORS® #202106993 Report a problem | ||
| 10/23/2021 | Listed for sale | $210,000$156/sqft |
Source: NorthWest Illinois Alliance of REALTORS® #202106993 Report a problem | ||
Public tax history
| Year | Property taxes | Tax assessment |
|---|---|---|
| 2024 | $4,256 +24.7% | $72,552 +22.6% |
| 2023 | $3,414 +1.5% | $59,183 +17.3% |
| 2022 | $3,364 -6.3% | $50,472 +8.1% |
| 2021 | $3,592 -2% | $46,690 +0.7% |
| 2020 | $3,664 +0.7% | $46,354 |
| 2019 | $3,637 +2.2% | $46,354 -0.2% |
| 2018 | $3,559 | $46,424 |
| 2017 | $3,559 +2.1% | $46,424 -4.7% |
| 2016 | $3,487 -2.9% | $48,727 |
| 2015 | $3,590 -0.2% | $48,727 -6.2% |
| 2014 | $3,598 -8.3% | $51,962 -14.7% |
| 2013 | $3,922 | $60,896 -7.6% |
| 2010 | -- | $65,878 |
| 2009 | -- | $65,878 |
Find assessor info on the county website
Neighborhood: 61036
Nearby homes
- $278,1002 bd2 ba1.3k sqft61 Oak Glen Dr, Galena, IL 61036Off Market
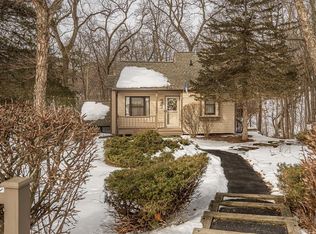
- $281,600-- bd-- ba-- sqft59 Oak Glen Dr, Galena, IL 61036Off Market
- $293,000-- bd-- ba-- sqft20 Southridge Dr, Galena, IL 61036Off Market
- $325,0003 bd4 ba2.6k sqft22 Southridge Dr, Galena, IL 61036Sold

- $351,600-- bd-- ba-- sqft24 Southridge Dr, Galena, IL 61036Off Market
- $270,0002 bd2 ba1k sqft18 Southridge Dr, Galena, IL 61036Sold
- $280,0003 bd2 ba1.2k sqft68 Oak Glen Dr, Galena, IL 61036Sold
- $279,2002 bd2 ba1.3k sqft67 Oak Glen Dr, Galena, IL 61036Off Market
Nearby schools
GreatSchools rating
- 8/10Galena Elementary and Middle SchoolGrades: PK-8Distance: 5.6 mi
- 4/10Galena High SchoolGrades: 9-12Distance: 5.4 mi
Schools provided by the listing agent
- Elementary: Galena
- Middle: Galena
- High: Galena
- District: Galena
Source: NorthWest Illinois Alliance of REALTORS®. This data may not be complete. We recommend contacting the local school district to confirm school assignments for this home.


Get pre-qualified for a loan
At Zillow Home Loans, we can pre-qualify you in as little as 5 minutes with no impact to your credit score.An equal housing lender. NMLS #10287.
- Illinois
- Jo Daviess County
- Galena
- 61036
- 63 Oak Glen Dr
Nearby cities
Nearby zip codes
Other Galena Topics
