''Welcome Home'' This 2319 sq ft Fairfield North craftsman built home offers comfort in a unique resort located in Fairfield Glade Resort. It offers 5 golf courses; 3 pools; 2 marinas; hiking trails; tennis; kyaking; canoeing; pickleball; and so much more. The seller added so many comforts to this home: Whole house surge protector; New KitchenAid Appliances; Whole house water filtration system; Freshly painted courtesy of Sherwin-Williams; 3 inch quartz island with new sink; Added cabinets and a sink to the laundry room; Added an Alexa home automation controling lights and alarm system; extended the composite deck adding a natural gas line for the grill, which conveys with the property; Lawn sprinklers added and professional landscaping; Commercial grade epoxy garage floor; Night and day backyard cameras to watch the wildlife; Whole house Natural gas Generac Generator and a commercial grade dehumidifier in the crawlspace. This was all added to this brick home with cement board siding; hardwood flooring; coffered ceilings; elegant finishings; natural light throughout; high ceilings; Quartz; A natural flow with plenty of room and comforts for a lifestyle of natural living. 'The Cottages' Subdivision has underground utilities including natural gas and fiber optic for high speed internet and TV. ''Come On Home'' Buyer to verify information before making an informed offer.
Closed
$690,000
63 Oak Leaf Cir, Crossville, TN 38558
3beds
2,319sqft
Single Family Residence, Residential
Built in 2021
10,018 Square Feet Lot
$693,100 Zestimate®
$298/sqft
$2,614 Estimated rent
Home value
$693,100
$658,000 - $728,000
$2,614/mo
Zestimate® history
Owner options
List your home for rent
$2,614/mo
Rent Zestimate®
Find your next renter with Zillow Rental Manager. Plus, with online applications, you can quickly screen prospective tenants – for free.
$2,614/mo
Rent Zestimate®
Refinance and save
$4,095/mo
Est. payment
Refinancing to a lower rate could help reduce your monthly payments and save thousands over the life of the loan.
$4,095/mo
Est. payment
Explore your selling options
Work with a Zillow partner agent
Leverage their expertise and Zillow's premium Showcase listings to get your home seen by more buyers.
Get startedList with your own agent
Get your home in front of millions of buyers by listing it on Zillow.
Learn how to do itSell it yourself
Take full control of how buyers see your home on Zillow by listing For Sale by Owner (FSBO).
List your homeWhat's special
Zillow last checked:
Listing updated:
Listed by:
Annette Renaud 931-287-3475,
Crye-Leike Brown Realty
Bought with:
Brian Cooper, 253668
Glade Realty
Source: RealTracs MLS as distributed by MLS GRID,MLS#: 2918784
Facts & features
Interior
Bedrooms & bathrooms
- Bedrooms: 3
- Bathrooms: 3
- Full bathrooms: 3
- Main level bedrooms: 3
Bedroom 1
- Features: Walk-In Closet(s)
- Level: Walk-In Closet(s)
Kitchen
- Features: Pantry
- Level: Pantry
Living room
- Features: Great Room
- Level: Great Room
Other
- Features: Office
- Level: Office
Other
- Features: Utility Room
- Level: Utility Room
Heating
- Central, Electric, Heat Pump, Natural Gas
Cooling
- Central Air
Appliances
- Included: Gas Range, Dishwasher, Disposal, Dryer, Microwave, Range, Refrigerator, Oven, Washer
- Laundry: Washer Hookup, Electric Dryer Hookup
Features
- Flooring: Carpet, Wood, Tile
- Basement: None,Crawl Space
- Number of fireplaces: 2
Interior area
- Total structure area: 2,319
- Total interior livable area: 2,319 sqft
- Finished area above ground: 2,319
Property
Parking
- Total spaces: 2
- Parking features: Garage Door Opener
- Garage spaces: 2
Features
- Levels: Two
- Stories: 1
- Exterior features: Gas Grill
- Pool features: Association
Lot
- Size: 10,018 Square Feet
- Dimensions: 69 x 153
- Features: Other, Cul-De-Sac, Wooded, Level
- Topography: Other,Cul-De-Sac,Wooded,Level
Details
- Parcel number: 066G D 00300 000
- Special conditions: Standard
Construction
Type & style
- Home type: SingleFamily
- Architectural style: Cottage
- Property subtype: Single Family Residence, Residential
Materials
- Fiber Cement, Frame, Other, Brick
Condition
- New construction: No
- Year built: 2021
Utilities & green energy
- Utilities for property: Electricity Available, Natural Gas Available
Community & HOA
Community
- Security: Security System
- Subdivision: Hickory Ridge Phase Ii Lots 20-36
HOA
- Has HOA: Yes
- Amenities included: Clubhouse, Golf Course, Playground, Pool, Tennis Court(s)
- Services included: Trash, Sewer, Maintenance Grounds
- HOA fee: $170 monthly
Location
- Region: Crossville
Financial & listing details
- Price per square foot: $298/sqft
- Tax assessed value: $553,900
- Annual tax amount: $1,494
- Date on market: 8/25/2024
- Electric utility on property: Yes
Price history
| Date | Event | Price |
|---|---|---|
| 10/9/2024 | Sold | $690,000-0.7%$298/sqft |
Source:  RealTracs MLS as distributed by MLS GRID #2918784 Report a problem RealTracs MLS as distributed by MLS GRID #2918784 Report a problem | ||
| 8/26/2024 | Pending sale | $695,000$300/sqft |
Source:  East Tennessee Realtors #1271199 Report a problem East Tennessee Realtors #1271199 Report a problem | ||
| 8/2/2024 | Listed for sale | $695,000+8.6%$300/sqft |
Source: East Tennessee Realtors #1271199 Report a problem | ||
| 11/2/2023 | Sold | $640,000+0.8%$276/sqft |
Source: East Tennessee Realtors #1239563 Report a problem | ||
| 9/16/2023 | Pending sale | $635,000$274/sqft |
Source: East Tennessee Realtors #1239563 Report a problem | ||
| 9/16/2023 | Listed for sale | $635,000+1487.5%$274/sqft |
Source: East Tennessee Realtors #1239563 Report a problem | ||
| 9/23/2019 | Sold | $40,000$17/sqft |
Source: Public Record Report a problem | ||
Public tax history
| Year | Property taxes | Tax assessment |
|---|---|---|
| 2025 | $1,572 +5.2% | $138,475 +5.2% |
| 2024 | $1,494 | $131,650 |
| 2023 | $1,494 | $131,650 |
| 2022 | $1,494 +5.9% | $131,650 +46% |
| 2021 | $1,411 | $90,150 |
| 2020 | $1,411 +801.5% | $90,150 +801.5% |
| 2019 | $157 | $10,000 |
| 2018 | $157 -0.3% | $10,000 |
| 2017 | $157 | $10,000 |
Find assessor info on the county website
Neighborhood: 38558
Nearby homes
- $661,9002 bd2 ba2k sqft61 Oak Leaf Cir, Fairfield Glade, TN 38558Off Market
- $587,4002 bd2 ba2.2k sqft59 Oak Leaf Cir, Crossville, TN 38558Off Market
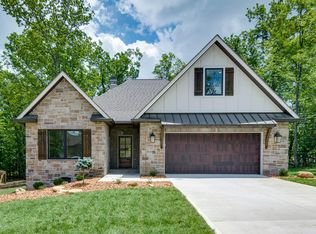
- $654,3003 bd2 ba2.2k sqft55 Oak Leaf Cir, Crossville, TN 38558Off Market
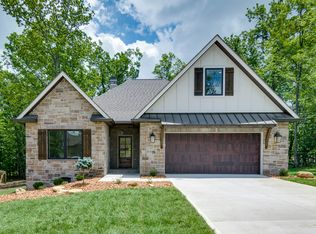
- $676,9003 bd2 ba2k sqft57 Oak Leaf Cir, Crossville, TN 38558Off Market
- $643,9002 bd2 ba2k sqft14 Oak Leaf Cir, Fairfield Glade, TN 38558Off Market
- $688,2003 bd2 ba2k sqft13 Cedar Ridge Cir, Fairfield Glade, TN 38558Off Market
- $735,3003 bd2 ba2.1k sqft16 Oak Leaf Cir, Fairfield Glade, TN 38558Off Market
- $571,900-- bd2 ba1.9k sqft15 Cedar Ridge Cir, Fairfield Glade, TN 38558Off Market
Nearby schools
GreatSchools rating
- 7/10Crab Orchard Elementary SchoolGrades: PK-8Distance: 8.4 mi
- 5/10Stone Memorial High SchoolGrades: 9-12Distance: 9.2 mi
Schools provided by the listing agent
- Elementary: Crab Orchard Elementary
- High: Stone Memorial High School
Source: RealTracs MLS as distributed by MLS GRID. This data may not be complete. We recommend contacting the local school district to confirm school assignments for this home.


Get pre-qualified for a loan
At Zillow Home Loans, we can pre-qualify you in as little as 5 minutes with no impact to your credit score.An equal housing lender. NMLS #10287.
- Tennessee
- Cumberland County
- Crab Orchard
- 38558
- 63 Oak Leaf Cir
Nearby cities
Nearby zip codes
Other Crab Orchard Topics
