Stunningly updated home where timeless charm meets modern convenience! Ideally located just 2–2.5 miles from Whole Foods, Costco, and Legacy Place, this property is thoughtfully improved throughout. The interior features beautiful hardwood and tile flooring across the first floor, a newly renovated bathroom, and fresh carpet throughout the second floor. Upstairs, enjoy a recently finished attic complete with skylights, abundant storage, and versatile living space. Energy-efficient upgrades include Mass Save insulation, a newer heating system, brand-new water heater (2026), and 2026 window A/C units. The professionally waterproofed basement comes with a transferable 30-year warranty, providing added peace of mind. EV-ready with an included Tesla charger, this home also offers the convenience of two driveways for ample parking. Outside, relax on the beautifully updated front porch or in the huge, fully fenced backyard—perfect for entertaining, pets, or play. A rare opportunity to own a character-filled home with extensive upgrades already completed—just move in and enjoy!
Sold for $816,000
$816,000
63 Oakdale Ave, Dedham, MA 02026
4beds
2,150sqft
Single Family Residence
Built in 1900
0.3 Acres Lot
$817,700 Zestimate®
$380/sqft
$3,508 Estimated rent
Home value
$817,700
$777,000 - $859,000
$3,508/mo
Zestimate® history
Owner options
List your home for rent
$3,508/mo
Rent Zestimate®
Find your next renter with Zillow Rental Manager. Plus, with online applications, you can quickly screen prospective tenants – for free.
$3,508/mo
Rent Zestimate®
Refinance and save
$5,314/mo
Est. payment
Refinancing to a lower rate could help reduce your monthly payments and save thousands over the life of the loan.
$5,314/mo
Est. payment
Explore your selling options
Work with a Zillow partner agent
Leverage their expertise and Zillow's premium Showcase listings to get your home seen by more buyers.
Get startedList with your own agent
Get your home in front of millions of buyers by listing it on Zillow.
Learn how to do itSell it yourself
Take full control of how buyers see your home on Zillow by listing For Sale by Owner (FSBO).
List your homeWhat's special
Newer heating systemVersatile living spaceBrand-new water heaterBeautifully updated front porchNewly renovated bathroomAbundant storageMass save insulation
Zillow last checked:
Listing updated:
Listed by:
Marina Korenblyum 617-968-5642,
Redfin Corp. 617-340-7803
Bought with:
Marina Korenblyum
Redfin Corp.
Source: MLS PIN,MLS#: 73563126
Facts & features
Interior
Bedrooms & bathrooms
- Bedrooms: 4
- Bathrooms: 2
- Full bathrooms: 2
Primary bedroom
- Features: Closet, Flooring - Wall to Wall Carpet
- Level: Second
Bedroom 2
- Features: Closet, Flooring - Wall to Wall Carpet
- Level: Second
Bedroom 3
- Features: Closet, Flooring - Wall to Wall Carpet
- Level: Second
Bedroom 4
- Features: Skylight, Flooring - Vinyl, Recessed Lighting
- Level: Third
Bathroom 1
- Level: First
Bathroom 2
- Level: Second
Dining room
- Features: Flooring - Hardwood, Deck - Exterior, Exterior Access, Slider, Lighting - Pendant
- Level: First
Family room
- Features: Skylight, Ceiling Fan(s), Flooring - Hardwood, Window(s) - Bay/Bow/Box, Exterior Access, Recessed Lighting
- Level: First
Kitchen
- Features: Flooring - Hardwood, Breakfast Bar / Nook, Recessed Lighting, Stainless Steel Appliances, Lighting - Pendant
- Level: First
Living room
- Features: Flooring - Hardwood
- Level: First
Heating
- Baseboard, Natural Gas
Cooling
- None
Appliances
- Included: Oven, Dishwasher, Disposal, Microwave, Range, Refrigerator, Washer, Dryer, Vacuum System
Features
- Basement: Sump Pump,Unfinished
- Number of fireplaces: 1
- Fireplace features: Family Room
Interior area
- Total structure area: 2,150
- Total interior livable area: 2,150 sqft
- Finished area above ground: 2,150
Property
Parking
- Total spaces: 2
- Parking features: Paved Drive
- Uncovered spaces: 2
Features
- Patio & porch: Deck
- Exterior features: Deck
Lot
- Size: 0.3 Acres
Details
- Parcel number: M:0127 L:0109,70917
- Zoning: G
Construction
Type & style
- Home type: SingleFamily
- Architectural style: Colonial
- Property subtype: Single Family Residence
Materials
- Frame
- Foundation: Stone
- Roof: Shingle
Condition
- Year built: 1900
Utilities & green energy
- Sewer: Public Sewer
- Water: Public
Community & HOA
Community
- Features: Public Transportation, Shopping, Park, Walk/Jog Trails, Conservation Area, Highway Access, Public School
HOA
- Has HOA: No
Location
- Region: Dedham
Financial & listing details
- Price per square foot: $380/sqft
- Tax assessed value: $754,600
- Annual tax amount: $9,523
- Date on market: 9/10/2026
- Exclusions: None. Inclusions: Tv, Pantry, Trampoline, Tesla Charger, Window A/C, Intercom
Price history
| Date | Event | Price |
|---|---|---|
| 10/15/2026 | Sold | $816,000-1%$380/sqft |
Source: MLS PIN #73563126 Report a problem | ||
| 9/17/2026 | Pending sale | $824,000$383/sqft |
Source: MLS PIN #73563126 Report a problem | ||
| 9/9/2026 | Contingent | $824,000$383/sqft |
Source: MLS PIN #73563126 Report a problem | ||
| 9/1/2026 | Price change | $824,000-2.8%$383/sqft |
Source: MLS PIN #73563126 Report a problem | ||
| 8/13/2026 | Listed for sale | $848,000+6.7%$394/sqft |
Source: MLS PIN #73563126 Report a problem | ||
| 9/24/2024 | Listed for sale | $795,000$370/sqft |
Source: MLS PIN #73293958 Report a problem | ||
Public tax history
| Year | Property taxes | Tax assessment |
|---|---|---|
| 2025 | $9,523 +6.8% | $754,600 +5.8% |
| 2024 | $8,918 +3% | $713,400 +5.8% |
| 2023 | $8,662 +6.7% | $674,600 +11% |
| 2022 | $8,117 +10.2% | $608,000 +12.8% |
| 2021 | $7,369 +0.5% | $539,100 +0.8% |
| 2020 | $7,335 +4.6% | $534,600 +7.9% |
| 2019 | $7,013 +1.2% | $495,600 +4% |
| 2018 | $6,933 +4% | $476,500 +5.5% |
| 2017 | $6,666 +6.8% | $451,600 +12.1% |
| 2016 | $6,239 -1.8% | $402,800 +0.6% |
| 2015 | $6,353 -2.7% | $400,300 -1.4% |
| 2014 | $6,528 +28.6% | $406,000 +26.3% |
| 2013 | $5,076 -3.1% | $321,500 -5.3% |
| 2012 | $5,238 +3.6% | $339,500 -3.5% |
| 2011 | $5,057 +3.9% | $351,900 -1.9% |
| 2010 | $4,866 -0.5% | $358,600 -7.5% |
| 2009 | $4,890 +3.8% | $387,500 -0.9% |
| 2008 | $4,712 +0.6% | $391,000 -8.8% |
| 2007 | $4,684 +10.8% | $428,500 +13% |
| 2006 | $4,227 +21.2% | $379,100 +13.9% |
| 2005 | $3,487 +61.6% | $332,700 +57.8% |
| 2004 | $2,158 -27.1% | $210,900 |
| 2003 | $2,959 +4.9% | $210,900 |
| 2002 | $2,820 +15.6% | $210,900 +21.5% |
| 1999 | $2,439 | $173,600 |
Find assessor info on the county website
Neighborhood: Oakdale
Nearby homes
- $630,0003 bd2 ba1.7k sqft59 Oakdale Ave UNIT 59, Dedham, MA 02026Sold
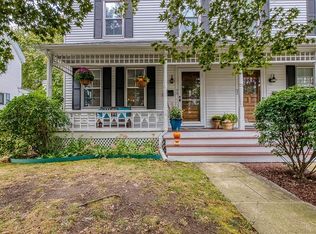
- $631,0003 bd1 ba1.7k sqft57 Oakdale Ave, Dedham, MA 02026Off Market
- $630,0003 bd1 ba1.7k sqft59 Oakdale Ave, Dedham, MA 02026Sold
- $1,036,0007 bd3 ba3k sqft3 Cobbler Ln, Dedham, MA 02026Off Market
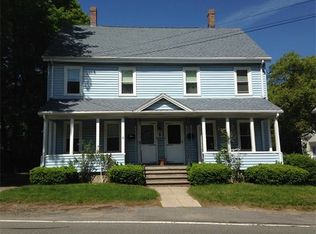
- $---- bd-- ba-- sqft50 Oakdale Ave, Dedham, MA 02026Off Market
- $1,402,4004 bd4 ba4k sqft53 Oakdale Ave, Dedham, MA 02026Off Market
- $825,8005 bd2 ba2.7k sqft60 Cedar St, Dedham, MA 02026Off Market
- $804,9005 bd2 ba2.4k sqft70 Oakdale Ave, Dedham, MA 02026Off Market
Nearby schools
GreatSchools rating
- 6/10Oakdale Elementary SchoolGrades: 1-5Distance: 0.2 mi
- 7/10Dedham Middle SchoolGrades: 6-8Distance: 0.6 mi
- 7/10Dedham High SchoolGrades: 9-12Distance: 0.4 mi
Schools provided by the listing agent
- Elementary: Oakdale
- Middle: Dedham
- High: Dedham
Source: MLS PIN. This data may not be complete. We recommend contacting the local school district to confirm school assignments for this home.
Get a cash offer in 3 minutes
Find out how much your home could sell for in as little as 3 minutes with a no-obligation cash offer.
Estimated market value
$817,700
Get a cash offer in 3 minutes
Find out how much your home could sell for in as little as 3 minutes with a no-obligation cash offer.
Estimated market value
$817,700
- Massachusetts
- Norfolk County
- Dedham
- 02026
- Oakdale
- 63 Oakdale Ave
