Spanning nearly 9,000 square feet across the 14th and 15th floors, this iconic two-story oceanfront penthouse is a massive, one-of-a-kind space that simply cannot be recreated along the NC Brunswick Beach coastline today. Due to strict municipal height regulations, a top-floor structure of this magnitude will probably never be built again. It stands alone as the highest vantage point from Southport down through Sunset Beach Island, commanding an unrivaled panorama. Because Ocean Isle is a rare, southern-facing barrier island, this extreme elevation grants an elite dual-aspect perspective. To the east, the views span over the ocean to the far east end of Ocean Isle Beach, while the western exposure captures the glittering expanse of the South Carolina Grand Strand--allowing you to witness completely unobstructed waterfront sunrises over the Atlantic, and spectacular sunsets over the marsh, the Intracoastal Waterway, and Jinks Creek. Massive floor-to-ceiling windows and multiple sets of glass doors span the exterior, framing these dramatic backdrops from nearly every internal vantage point and opening seamlessly to two full floors of expansive outdoor terraces.
The layout delivers a dramatic sense of scale, beginning the moment you step into the two-story grand foyer. Anchored to the wall and winding seamlessly along the curvature of the room, a dramatic, open-riser circular staircase sweeps upward beneath a soaring modern chandelier. With a dual-level floor plan featuring a main kitchen on the lower floor and a secondary galley kitchen upstairs, the property offers a massive, high-capacity footprint that is perfectly configured for an exclusive private retreat or a premier, high-yield luxury vacation rental. Short-term rentals are fully permitted, and the property features three allocated parking spaces alongside a private Owner's closet in the lobby.
Beyond the residence, ownership grants exclusive access to the gated amenities of Ocean Point. This includes a private boardwalk with direct beach access to the ocean, as well as a private, gated community dock positioned directly on the calm waters of Jinks Creek--offering the perfect launch point for kayaking, paddleboarding, crabbing, or simply taking in the coastal wildlife. The community also features indoor and outdoor swimming pools, a hot tub, a sauna, and an exercise room. This is a rare, top-of-the-world opportunity to acquire an asset that nobody else has, with the ultimate space and view as your canvas.
For sale
Price cut: $100K (8/13)
$4,800,000
63 Ocean Isle West Boulevard # 1, Ocean Isle Beach, NC 28469
8beds
8,994sqft
Condominium
Built in 1987
-- sqft lot
$4,512,900 Zestimate®
$534/sqft
$2,083/mo HOA
What's special
- 89 days |
- 1,911 |
- 77 |
Zillow last checked:
Listing updated:
Listed by:
McNeely Group 910-933-2040,
Landmark Sotheby's International Realty
Source: Hive MLS,MLS#: 100576277 Originating MLS: Brunswick County Association of Realtors
Originating MLS: Brunswick County Association of RealtorsFacts & features
Interior
Bedrooms & bathrooms
- Bedrooms: 8
- Bathrooms: 10
- Full bathrooms: 6
- 1/2 bathrooms: 4
Rooms
- Room types: Living Room, Bedroom 1, Bedroom 2, Bedroom 3, Bedroom 4, Bedroom 5, Bedroom 6, Bedroom 7, Bedroom 8, Dining Room
Bedroom 1
- Level: Upper
- Dimensions: 12.5 x 14.3
Bedroom 2
- Level: Upper
- Dimensions: 18.4 x 14.3
Bedroom 3
- Level: Main
- Dimensions: 12.8 x 9.8
Bedroom 4
- Level: Main
- Dimensions: 14.5 x 10.11
Bedroom 5
- Level: Main
- Dimensions: 16.2 x 15.9
Bedroom 6
- Level: Main
- Dimensions: 14.9 x 12.6
Other
- Level: Main
- Dimensions: 11.11 x 11.1
Other
- Level: Main
- Dimensions: 13.3 x 13.5
Living room
- Level: Upper
- Dimensions: 25.1 x 14.3
Heating
- Other
Cooling
- Other
Features
- High Ceilings, Elevator, 2nd Kitchen
Interior area
- Total structure area: 8,994
- Total interior livable area: 8,994 sqft
Property
Parking
- Parking features: Assigned, Off Street, Paved
Accessibility
- Accessibility features: Accessible Elevator Installed
Features
- Levels: Two
- Patio & porch: Balcony
- Pool features: In Ground, Pool/Spa Combo
- Fencing: None
- Has view: Yes
- View description: Ocean
- Has water view: Yes
- Water view: Ocean
- Waterfront features: Water Access Comm, Ocean Front
- Frontage type: Oceanfront
Lot
- Features: Ocean Side, Water Access Comm
Details
- Parcel number: 257ib02256
- Zoning: R
- Special conditions: Standard
Construction
Type & style
- Home type: Condo
- Property subtype: Condominium
Materials
- Concrete, Stucco, Steel Frame
- Foundation: Block
- Roof: Composition
Condition
- New construction: No
- Year built: 1987
Utilities & green energy
- Utilities for property: Water Available
Community & HOA
Community
- Subdivision: Ocean Point
HOA
- Has HOA: Yes
- Amenities included: Pool, Elevator(s), Fitness Center, Gated, Indoor Pool, Maintenance Common Areas, Maintenance Grounds, Maintenance Roads, Sauna, Sidewalks
- HOA fee: $25,000 annually
- HOA name: Sage 1
- HOA phone: 910-579-5163
Location
- Region: Ocean Isle Beach
Financial & listing details
- Price per square foot: $534/sqft
- Tax assessed value: $1,866,590
- Annual tax amount: $10,410
- Date on market: 5/22/2026
- Cumulative days on market: 89 days
- Listing agreement: Exclusive Right To Sell
- Listing terms: Cash,Conventional
- Road surface type: Paved
Estimated market value
$4,512,900
$4.29M - $4.74M
$2,505/mo
Price history
| Date | Event | Price |
|---|---|---|
| 8/13/2026 | Price change | $4,800,000-2%$534/sqft |
Source:  Hive MLS #100576277 Report a problem Hive MLS #100576277 Report a problem | ||
| 7/23/2026 | Price change | $4,900,000-2%$545/sqft |
Source: Hive MLS #100576277 Report a problem | ||
| 5/22/2026 | Listed for sale | $5,000,000$556/sqft |
Source: Hive MLS #100576277 Report a problem | ||
Public tax history
| Year | Property taxes | Tax assessment |
|---|---|---|
| 2025 | $7,984 | $1,866,590 |
| 2024 | $7,984 | $1,866,590 |
| 2023 | $7,984 +7.3% | $1,866,590 +54.9% |
| 2022 | $7,444 +0% | $1,204,940 |
| 2021 | $7,444 +1.9% | $1,204,940 |
| 2020 | $7,302 +1.5% | $1,204,940 |
| 2019 | $7,194 +0.4% | $1,204,940 +10824.2% |
| 2018 | $7,163 +8.3% | $11,030 |
| 2017 | $6,613 | $11,030 |
| 2016 | $6,613 | $11,030 -99.1% |
| 2015 | $6,613 -15.5% | $1,198,480 -24.5% |
| 2014 | $7,826 | $1,587,812 |
| 2013 | -- | -- |
| 2012 | -- | -- |
| 2011 | -- | -- |
| 2010 | -- | -- |
| 2009 | -- | -- |
| 2008 | -- | -- |
| 2007 | -- | -- |
| 2006 | -- | -- |
| 2005 | -- | -- |
| 2004 | -- | -- |
| 2003 | -- | -- |
| 2002 | -- | -- |
| 2001 | -- | -- |
| 2000 | -- | -- |
Find assessor info on the county website
Monthly payment
Est. payment
Payment breakdown
Explore the cost of this home by adjusting the details. Changes won't be saved.Climate risks
Neighborhood: 28469
Nearby schools
GreatSchools rating
- 9/10Union ElementaryGrades: K-5Distance: 5.6 mi
- 4/10Shallotte MiddleGrades: 6-8Distance: 7.7 mi
- 4/10West Brunswick HighGrades: 9-12Distance: 7.9 mi
Schools provided by the listing agent
- Elementary: Union
- Middle: Shallotte Middle
- High: West Brunswick
Source: Hive MLS. This data may not be complete. We recommend contacting the local school district to confirm school assignments for this home.
- $660,0002 bd2 ba1.3k sqft63 Ocean Isle West Blvd #1105, Ocean Isle Beach, NC 28469Sold

- $4,800,0008 bd10 ba8.9k sqft63 Ocean Isle West Blvd, Ocean Isle Beach, NC 28469For Sale
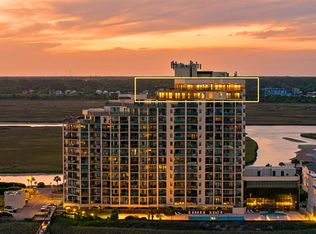
- $762,5003 bd3 ba1.6k sqft63 Ocean Isle West Blvd UNIT 906, Ocean Isle Beach, NC 28469Sold
- $625,0002 bd2 ba1.3k sqft63 Ocean Isle West Blvd UNIT 505, Ocean Isle Beach, NC 28469Sold
- $775,0003 bd3 ba1.4k sqft63 Ocean Isle West Blvd #602, Ocean Isle Beach, NC 28469For Sale
- $710,6002 bd2 ba1.3k sqft63 Ocean Isle West Blvd #205, Ocean Isle Beach, NC 28469Off Market
- $795,8003 bd3 ba1.6k sqft63 Ocean Isle West Blvd #206, Ocean Isle Beach, NC 28469Off Market
- $797,6003 bd3 ba1.6k sqft63 Ocean Isle West Blvd #301, Ocean Isle Beach, NC 28469Off Market
A local agent can set up tours, give advice and negotiate with sellers.
Similar homes
- $4,800,0008 bd10 ba8.9k sqft63 Ocean Isle West Blvd., Ocean Isle Beach, NC 28469For Sale
 MLS ID #2613337, McNeely Group, Landmark Sotheby's Intl Realty. CCAR
 - $4,685,00010 bd10 ba5.3k sqft387 W First Street, Ocean Isle Beach, NC 28469For Sale
 MLS ID #100591472, Kristen Lueck, Compass Carolinas LLC. Hive MLS
 - $3,900,0007 bd9 ba4.9k sqft269 W First Street, Ocean Isle Beach, NC 28469For Sale
 MLS ID #100511605, Debbie M Morgan, CENTURY 21 Sunset Realty. Hive MLS
 - $3,895,0008 bd10 ba5.4k sqft607 W Main Street # A&B, Sunset Beach, NC 28468For Sale
 MLS ID #100563244, Debbie M Morgan, CENTURY 21 Sunset Realty. Hive MLS
 - $3,600,0008 bd8 ba4.9k sqft3708 North Ocean Blvd., North Myrtle Beach, SC 29582For SaleMLS ID #2603235, Jameson R Scott, Keller Williams Innovate South. CCAR
- $3,600,0008 bd8 ba4.9k sqft3302 N Ocean Blvd., North Myrtle Beach, SC 29582For SaleMLS ID #2527704, Bryan R Cox, Realty ONE Group Dockside. CCAR
- $6,749,0009 bd10 ba9.5k sqft180 Bay Ridge Dr., North Myrtle Beach, SC 29582For SaleMLS ID #2610156, Brandon Arnette, KingOne Properties. CCAR
- $2,480,0006 bd4 ba5.1k sqft6008 W Beach Drive, Oak Island, NC 28465For SaleMLS ID #100508979, Kathy Ross, Palm Realty, Inc.. Hive MLS
- $2,450,0005 bd5 ba4.6k sqft701 Hillside Dr. N, North Myrtle Beach, SC 29582For SaleMLS ID #2616466, The Mills Group Team, Century 21 Barefoot Realty. CCAR
- $3,199,0006 bd8 ba5.6k sqft129 Serenity Point Dr., Little River, SC 29566New ConstructionMLS ID #2602788, Traci Miles Team, CENTURY 21 Boling & Associates. CCAR
