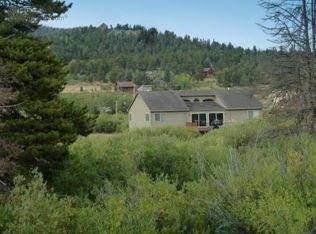
F8L105-A AMAZING OPPORTUNITY AT REDUCED PRICE. Fully remodeled 3BR, 2B ranch located on historic 3.5-acre site overlooking 41 acres of greenbelt at the confluence of N. Fork Cache la Poudre River and Panhandle Creek. 2021 remodel includes new log siding, windows and ext. doors, composite decks, on-demand water heater, range, microwave, stack washer/dryer, propane forced-air furnace, UV water treatment system, gas log fireplace, Pergo Timbercraft waterproof laminate flooring, hickory cabinetry in kitchen, dining room, and primary bath. Private cul-de-sac setting includes the historic Black Mountain Ranch Cemetery and remnants of the Black Mountain Guest Ranch dating back to the 1800's. Ready for your immediate enjoyment, this fully-furnished property includes a 2-car garage, 2 storage sheds, firepit (requires installation and inspection), partially developed RV site w/ electric pedestal (not currently connected to meter), and a beautiful mix of old spruce, lodge pole, ponderosa pine, aspen, and meadow. Unparalleled wildlife habitat and walking distance to Snoopy Pond and Crystal Lake.
Sold for $489,000
$489,000
63 Ojibwa Ct, Red Feather Lakes, CO 80545
3beds
1,536sqft
Manufactured On Land
Built in 1973
3.59 Acres Lot
$516,500 Zestimate®
$318/sqft
$1,994 Estimated rent
Home value
$516,500
$491,000 - $547,000
$1,994/mo
Zestimate® history
Owner options
List your home for rent
$1,994/mo
Rent Zestimate®
Find your next renter with Zillow Rental Manager. Plus, with online applications, you can quickly screen prospective tenants – for free.
$1,994/mo
Rent Zestimate®
Refinance and save
$3,551/mo
Est. payment
Refinancing to a lower rate could help reduce your monthly payments and save thousands over the life of the loan.
$3,551/mo
Est. payment
Explore your selling options
Work with a Zillow partner agent
Leverage their expertise and Zillow's premium Showcase listings to get your home seen by more buyers.
Get startedList with your own agent
Get your home in front of millions of buyers by listing it on Zillow.
Learn how to do itSell it yourself
Take full control of how buyers see your home on Zillow by listing For Sale by Owner (FSBO).
List your homeWhat's special
Zillow last checked:
Listing updated:
Listed by:
Team Birks - David & Carol 970-881-2500,
Lone Pine Realty
Bought with:
Julie Perich, 1189045
Resident Realty
Source: IRES as distributed by MLS GRID,MLS#: 973329
Facts & features
Interior
Bedrooms & bathrooms
- Bedrooms: 3
- Bathrooms: 2
- Full bathrooms: 1
- 3/4 bathrooms: 1
- Main level bathrooms: 2
Primary bedroom
- Description: Laminate
- Features: 3/4 Primary Bath
- Level: Main
- Area: 195 Square Feet
- Dimensions: 13 x 15
Bedroom 2
- Description: Carpet
- Level: Main
- Area: 143 Square Feet
- Dimensions: 13 x 11
Bedroom 3
- Description: Carpet
- Level: Main
- Area: 117 Square Feet
- Dimensions: 13 x 9
Dining room
- Description: Laminate
- Level: Main
- Area: 120 Square Feet
- Dimensions: 12 x 10
Kitchen
- Description: Laminate
- Level: Main
- Area: 72 Square Feet
- Dimensions: 9 x 8
Laundry
- Description: Laminate
- Level: Main
- Area: 40 Square Feet
- Dimensions: 8 x 5
Heating
- Forced Air, 2 or more Heat Sources
Appliances
- Included: Electric Range, Self Cleaning Oven, Dishwasher, Refrigerator, Washer, Microwave
- Laundry: Washer/Dryer Hookup
Features
- Eat-in Kitchen, Separate Dining Room, Open Floorplan, Pantry, Natural Woodwork
- Flooring: Wood
- Doors: 6-Panel Doors
- Windows: Window Coverings
- Basement: Crawl Space
- Has fireplace: Yes
- Fireplace features: Free Standing, Gas, Gas Log, Living Room
Interior area
- Total structure area: 1,536
- Total interior livable area: 1,536 sqft
- Finished area above ground: 1,536
Property
Parking
- Total spaces: 2
- Parking features: RV Access/Parking
- Garage spaces: 2
- Details: Detached
Accessibility
- Accessibility features: Level Lot, Level Drive, Accessible Hallway(s), No Stairs, Main Floor Bath, Accessible Bedroom, Main Level Laundry
Features
- Levels: One
- Stories: 1
- Patio & porch: Deck
- Exterior features: Recreation Association Required
- Has view: Yes
- View description: Hills
- Waterfront features: Abuts Stream/Creek/River
Lot
- Size: 3.59 Acres
- Features: Cul-De-Sac, Wooded, Evergreen Trees, Deciduous Trees, Native Plants, Level, Sloped, Abuts Private Open Space, Meadow, Unincorporated
Details
- Additional structures: Outbuilding
- Parcel number: R1580351
- Zoning: E1, Estate
- Special conditions: Licensed Owner
Construction
Type & style
- Home type: MobileManufactured
- Property subtype: Manufactured On Land
Materials
- Frame
- Roof: Metal
Condition
- New construction: No
- Year built: 1973
Utilities & green energy
- Electric: PVREA
- Gas: Propane
- Sewer: Septic Tank
- Water: Well
- Utilities for property: Electricity Available, Propane, Satellite Avail, High Speed Avail
Green energy
- Energy efficient items: Southern Exposure, Windows
Community & HOA
Community
- Features: Park, Trail(s)
- Security: Fire Alarm
- Subdivision: Crystal Lakes
HOA
- Has HOA: Yes
- Services included: Common Amenities, Trash
- HOA fee: $665 annually
- HOA name: Crystal Lakes Road&Recreation
- HOA phone: 970-881-2250
- Second HOA fee: $445 annually
- Second HOA name: Crystal Lakes Water & Sewer
- Second HOA phone: 970-881-2861
Location
- Region: Red Feather Lakes
Financial & listing details
- Price per square foot: $318/sqft
- Tax assessed value: $396,400
- Annual tax amount: $1,694
- Date on market: 3/23/2023
- Listing terms: Cash,Conventional
- Exclusions: Identified artwork: two Alaskan Inuit art in hallway of dolphin and otter, green and yellow flower painting on wall as you enter the back bedroom, quilt in back bedroom; ATV, wagon, and log splitter in garage, and trailer by RV site.
- Electric utility on property: Yes
- Road surface type: Gravel
Price history
| Date | Event | Price |
|---|---|---|
| 8/18/2023 | Sold | $489,000$318/sqft |
Source:  IRES as distributed by MLS GRID #973329 Report a problem IRES as distributed by MLS GRID #973329 Report a problem | ||
| 6/29/2023 | Price change | $489,000-1.8%$318/sqft |
Source: IRES as distributed by MLS GRID #973329 Report a problem | ||
| 3/23/2023 | Listed for sale | $498,000-11%$324/sqft |
Source: IRES as distributed by MLS GRID #973329 Report a problem | ||
| 10/10/2022 | Listing removed | -- |
Source: IRES as distributed by MLS GRID #973329 Report a problem | ||
| 9/13/2022 | Price change | $559,500-1.8%$364/sqft |
Source: IRES as distributed by MLS GRID #973329 Report a problem | ||
| 8/30/2022 | Price change | $569,500-1%$371/sqft |
Source: IRES as distributed by MLS GRID #973329 Report a problem | ||
| 8/24/2022 | Price change | $575,000-3.4%$374/sqft |
Source: IRES as distributed by MLS GRID #973329 Report a problem | ||
| 8/14/2022 | Listed for sale | $595,000+193.8%$387/sqft |
Source: IRES as distributed by MLS GRID #973329 Report a problem | ||
| 8/14/2020 | Sold | $202,500$132/sqft |
Source: Public Record Report a problem | ||
Public tax history
| Year | Property taxes | Tax assessment |
|---|---|---|
| 2025 | $2,377 +2.7% | $24,776 -11.9% |
| 2024 | $2,315 +36.7% | $28,120 +34% |
| 2023 | $1,694 -1% | $20,992 +16.8% |
| 2022 | $1,712 +46.5% | $17,980 -2.8% |
| 2021 | $1,168 -0.4% | $18,497 +47.8% |
| 2020 | $1,173 -4.3% | $12,513 -30.3% |
| 2019 | $1,227 | $17,957 +33.2% |
| 2018 | $1,227 | $13,486 |
| 2017 | $1,227 +0.3% | $13,486 +14% |
| 2016 | $1,222 +14.3% | $11,829 0% |
| 2015 | $1,070 +10.2% | $11,830 +6% |
| 2014 | $971 | $11,160 |
| 2013 | -- | $11,160 -6.3% |
| 2012 | -- | $11,910 |
| 2011 | -- | $11,910 -17.2% |
| 2010 | -- | $14,380 |
| 2009 | -- | $14,380 +4.8% |
| 2008 | -- | $13,720 +100.3% |
| 2007 | -- | $6,850 +39.2% |
| 2006 | -- | $4,920 -50.1% |
| 2005 | -- | $9,860 -33.1% |
| 2004 | -- | $14,730 -5% |
| 2002 | -- | $15,500 |
| 2001 | -- | $15,500 |
Find assessor info on the county website
Neighborhood: 80545
Nearby homes
- $450,6002 bd1 ba1.1k sqft114 Pamlico Ct, Red Feather Lakes, CO 80545Off Market
- $277,500-- bd-- ba-- sqft57 Pamlico Ct, Red Feather Lakes, CO 80545Off Market
- $460,2002 bd2 ba1.4k sqft56 Pamlico Ct, Red Feather Lakes, CO 80545Sold

- $510,6002 bd2 ba1.9k sqft7124 Ottawa Way, Red Feather Lakes, CO 80545Off Market
- $763,2002 bd2 ba2k sqft11 Ojibwa Ct, Red Feather Lakes, CO 80545Off Market
- $349,200-- bd-- ba-- sqft6957 Ottawa Way, Red Feather Lakes, CO 80545Off Market
- $405,1003 bd2 ba1.2k sqft40 Chippewa Way, Red Feather Lakes, CO 80545Off Market
- $225,0001.454 Acres7176 Ottawa Way, Red Feather Lakes, CO 80545Sold
Nearby schools
GreatSchools rating
- NARed Feather Lakes Elementary SchoolGrades: K-5Distance: 1 mi
- 7/10Cache La Poudre Middle SchoolGrades: 6-8Distance: 30.2 mi
- 7/10Poudre High SchoolGrades: 9-12Distance: 32.7 mi
Schools provided by the listing agent
- Elementary: Red Feather
- Middle: Cache La Poudre
- High: Poudre
Source: IRES as distributed by MLS GRID. This data may not be complete. We recommend contacting the local school district to confirm school assignments for this home.
- Colorado
- Larimer County
- Red Feather Lakes
- 80545
- 63 Ojibwa Ct
Nearby cities
Nearby zip codes
Other Red Feather Lakes Topics
- Apartments for Rent in 80545
- Houses for Sale in 80545
- Houses for Rent in 80545
- 80545 Real Estate
- Red Feather Lakes Condos
- Houses for Sale in Red Feather Lakes
- Newest Listings in Red Feather Lakes
- Red Feather Lakes Home Values
- Red Feather Lakes Real Estate Agents
- Red Feather Lakes Refinance
- Red Feather Lakes Mortgage Rates
