Located in the heart of historic St. Augustine, just steps from Dog Rose Brewing Co. and directly behind the iconic Lightner Museum, this beautifully renovated St. Augustine retreat offers an unbeatable location for enjoying the city's renowned restaurants, boutique shopping, art galleries, and rich history. Whether you're searching for a full-time residence, a weekend getaway, or a high-performing Airbnb investment property, this exceptional home places you in the center of it all. This tastefully remodeled 2-bedroom, 1.5-bath home offers exceptional quality and peace of mind with a new electrical panel and wiring, all-new plumbing and fixtures, new light fixtures throughout, a brand-new air conditioner, a brand-new hot water heater, and complete insulation for outstanding energy efficiency. The stunning kitchen features elegant quartz countertops and brand-new stainless steel appliances, including a washer and dryer, making this home truly move-in ready.
For sale
Price cut: $9.5K (10/8)
$450,000
63 Oneida St, Saint Augustine, FL 32084
2beds
720sqft
Single Family Residence
Built in 1925
3,920 Square Feet Lot
$-- Zestimate®
$625/sqft
$-- HOA
What's special
New light fixtures throughoutElegant quartz countertopsWasher and dryerBrand-new hot water heaterAll-new plumbing and fixturesStunning kitchenBrand-new stainless steel appliances
- 68 days
- 1,146
- 102
Likely to sell faster than
Zillow last checked:
Listing updated:
Listed by:
Siminee Schmidt 386-627-2837,
Coastal Realty Pros LLC
Source: St Augustine St Johns County BOR,MLS#: 263668
Facts & features
Interior
Bedrooms & bathrooms
- Bedrooms: 2
- Bathrooms: 2
- Full bathrooms: 1
- 1/2 bathrooms: 1
Primary bedroom
- Level: First
- Area: 126
- Dimensions: 9 x 14
Bedroom 2
- Area: 108
- Dimensions: 9 x 12
Dining room
- Area: 70
- Dimensions: 10 x 7
Kitchen
- Area: 133
- Dimensions: 19 x 7
Living room
- Area: 198
- Dimensions: 18 x 11
Interior area
- Total structure area: 720
- Total interior livable area: 720 sqft
Video & virtual tour
Property
Features
- Levels: Split
- Stories: 1
- Entry location: Ground Level
Lot
- Size: 3,920 Square Feet
Details
- Parcel number: 2081800000
- Zoning: SA
Construction
Type & style
- Home type: SingleFamily
- Property subtype: Single Family Residence
Condition
- New construction: No
- Year built: 1925
Community & HOA
Community
- Subdivision: Dumas Tract
HOA
- Has HOA: No
Location
- Region: Saint Augustine
Financial & listing details
- Price per square foot: $625/sqft
- Tax assessed value: $253,944
- Annual tax amount: $4,593
- Price range: $450K - $450K
- Date on market: 8/4/2026
Estimated market value
Not available
Estimated sales range
Not available
Not available
Price history
| Date | Event | Price |
|---|---|---|
| 10/8/2026 | Price change | $450,000-2.1%$625/sqft |
Source:  Stellar MLS #FC320492 Report a problem Stellar MLS #FC320492 Report a problem | ||
| 10/2/2026 | Price change | $459,500-2.1%$638/sqft |
Source: Stellar MLS #FC320492 Report a problem | ||
| 9/18/2026 | Price change | $469,500-1.2%$652/sqft |
Source:  St Augustine St Johns County BOR #263668 Report a problem St Augustine St Johns County BOR #263668 Report a problem | ||
| 9/2/2026 | Price change | $475,000-3%$660/sqft |
Source: Stellar MLS #FC320492 Report a problem | ||
| 8/28/2026 | Price change | $489,500-2.1%$680/sqft |
Source: Stellar MLS #FC320492 Report a problem | ||
| 8/18/2026 | Price change | $499,900-3.8%$694/sqft |
Source: Stellar MLS #FC320492 Report a problem | ||
| 8/7/2026 | Listed for sale | $519,900+82.4%$722/sqft |
Source: Stellar MLS #FC320492 Report a problem | ||
| 5/14/2025 | Sold | $285,000+3.4%$396/sqft |
Source: Public Record Report a problem | ||
| 4/11/2023 | Sold | $275,500-63.5%$383/sqft |
Source: Public Record Report a problem | ||
| 11/23/2021 | Sold | $755,000+89.2%$1,049/sqft |
Source: Public Record Report a problem | ||
| 11/5/2020 | Sold | $399,000+219.2%$554/sqft |
Source: Public Record Report a problem | ||
| 1/15/2016 | Sold | $125,000$174/sqft |
Source: Public Record Report a problem | ||
Public tax history
| Year | Property taxes | Tax assessment |
|---|---|---|
| 2025 | $5,022 +6.1% | $253,944 +1.6% |
| 2024 | $4,735 +124.1% | $249,930 +73.7% |
| 2023 | $2,113 -2.7% | $143,884 +8.1% |
| 2022 | $2,172 -43.8% | $133,110 -32.1% |
| 2021 | $3,864 -14.8% | $195,934 -14.4% |
| 2020 | $4,537 +3% | $228,899 +4.5% |
| 2019 | $4,404 +19.5% | $219,140 +23.6% |
| 2017 | $3,686 | $177,236 +11.7% |
| 2016 | $3,686 +16.3% | $158,722 +9.1% |
| 2015 | $3,169 +1.8% | $145,451 +10% |
| 2014 | $3,112 | $132,228 +21% |
| 2013 | -- | $109,279 +9.9% |
| 2012 | -- | $99,421 -8.1% |
| 2011 | -- | $108,165 -8.2% |
| 2010 | -- | $117,770 -15.5% |
| 2009 | -- | $139,330 -14.5% |
| 2008 | -- | $162,944 -41.1% |
| 2007 | -- | $276,673 +2% |
| 2006 | -- | $271,150 +34.5% |
| 2005 | -- | $201,580 +91.4% |
| 2004 | -- | $105,320 |
Find assessor info on the county website
Monthly payment
Est. payment
Payment breakdown
Explore the cost of this home by adjusting the details. Changes won't be saved.Climate risks
Neighborhood: 32084
- $206,3953 bd3 ba1.4k sqft63 Oneida St, Saint Augustine, FL 32084Off Market

- $553,1003 bd2 ba1.4k sqft65 Oneida St, Saint Augustine, FL 32084Off Market
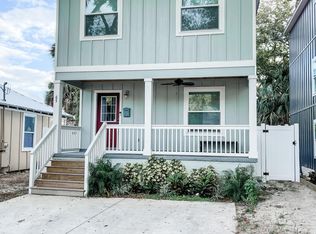
- $899,0003 bd3 ba1.9k sqft67 Oneida St, Saint Augustine, FL 32084For Sale

- $851,400-- bd-- ba3.1k sqft70 Washington St, Saint Augustine, FL 32084Off Market
Similar homes
- $470,0002 bd1 ba782 sqft94 Park Pl, Saint Augustine, FL 32084For Sale
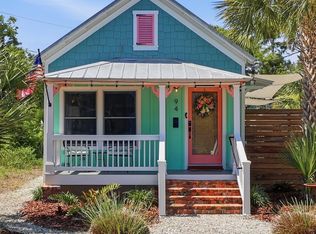 MLS ID #264060, Sheryl Nelson, STA Realty LLC. St Augustine St Johns County BOR
 - $450,0003 bd2 ba1k sqft148 Martin Luther King Ave, Saint Augustine, FL 32084For Sale
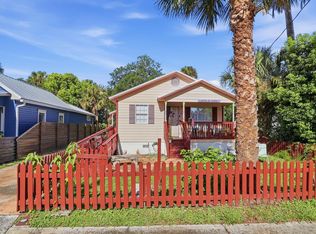 MLS ID #263384, Noah Bailey, Keller Williams Realty Atlantic Partners St Augustine. St Augustine St Johns County BOR
 - $519,0003 bd2 ba1k sqft63 Dumas St, Saint Augustine, FL 32084For Sale
 MLS ID #262599, Livia Pop, Century 21 St Augustine Properties. St Augustine St Johns County BOR
 - $419,9002 bd2 ba997 sqft153 TWINE Street, St. Augustine, FL 32084For Sale
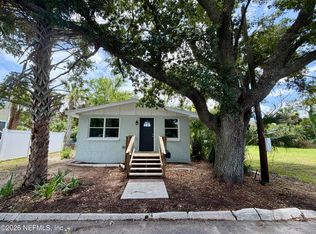 MLS ID #2151479, KELLIE JANKOWSKI. realMLS
