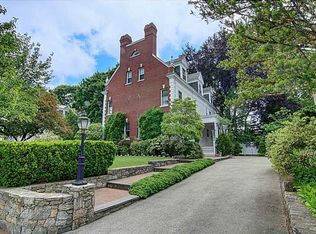
This East Side Grande Dame is in need of a full restoration. One of the most exquisite Colonial Revivals you will see with stunning architectural details, stained glass windows, beautifully proportioned rooms. This home sits on a half-acre lot with a carriage house with room for an apartment above it. Just steps to Wayland Square, parks and recreation. A prime East Side location. This is a Trustees sale, and no disclosure is being made. Buyers and Buyer's agents need to conduct their own due diligence. All visitors will be required to sign a hold harmless agreement. There will be no public open houses. Highest and best offers due Monday, May 4th at noon.
Sold for $1,461,000
$1,461,000
63 Orchard Ave, Providence, RI 02906
7beds
6,468sqft
Single Family Residence
Built in 1897
0.52 Acres Lot
$1,478,300 Zestimate®
$226/sqft
$9,756 Estimated rent
Home value
$1,478,300
$1.33M - $1.64M
$9,756/mo
Zestimate® history
Owner options
List your home for rent
$9,756/mo
Rent Zestimate®
Find your next renter with Zillow Rental Manager. Plus, with online applications, you can quickly screen prospective tenants – for free.
$9,756/mo
Rent Zestimate®
Refinance and save
$9,935/mo
Est. payment
Refinancing to a lower rate could help reduce your monthly payments and save thousands over the life of the loan.
$9,935/mo
Est. payment
Explore your selling options
Work with a Zillow partner agent
Leverage their expertise and Zillow's premium Showcase listings to get your home seen by more buyers.
Get startedList with your own agent
Get your home in front of millions of buyers by listing it on Zillow.
Learn how to do itSell it yourself
Take full control of how buyers see your home on Zillow by listing For Sale by Owner (FSBO).
List your homeWhat's special
Stained glass windowsHalf-acre lotBeautifully proportioned rooms
Zillow last checked:
Listing updated:
Listed by:
Jim DeRentis,
Residential Properties Ltd.
Bought with:
Kira Greene, RES.0040037
Compass
Source: StateWide MLS RI,MLS#: 1410822
Facts & features
Interior
Bedrooms & bathrooms
- Bedrooms: 7
- Bathrooms: 5
- Full bathrooms: 3
- 1/2 bathrooms: 2
Primary bedroom
- Features: Ceiling Height 7 to 9 ft
- Level: Second
- Area: 294 Square Feet
- Dimensions: 14
Bedroom
- Features: Ceiling Height 7 to 9 ft
- Level: Third
- Area: 256 Square Feet
- Dimensions: 16
Bedroom
- Features: Ceiling Height 7 to 9 ft
- Level: Third
- Area: 272 Square Feet
- Dimensions: 17
Bedroom 6
- Features: Ceiling Height 7 to 9 ft
- Level: Third
- Area: 150 Square Feet
- Dimensions: 15
Other
- Features: Ceiling Height 7 to 9 ft
- Level: Third
- Area: 160 Square Feet
- Dimensions: 10
Bathroom
- Features: Ceiling Height 7 to 9 ft
Bathroom
- Features: Ceiling Height 7 to 9 ft
- Level: Second
- Area: 42 Square Feet
- Dimensions: 6
Bathroom
- Features: Ceiling Height 7 to 9 ft
- Level: Second
- Area: 72 Square Feet
- Dimensions: 6
Bathroom
- Features: Ceiling Height 7 to 9 ft
- Level: First
Bathroom
- Features: Ceiling Height 7 to 9 ft
- Level: Second
- Area: 30 Square Feet
- Dimensions: 6
Other
- Features: Ceiling Height 7 to 9 ft
- Level: Second
- Area: 208 Square Feet
- Dimensions: 13
Other
- Features: Ceiling Height 7 to 9 ft
- Level: Second
- Area: 176 Square Feet
- Dimensions: 11
Other
- Features: Ceiling Height 7 to 9 ft
- Level: Second
- Area: 176 Square Feet
- Dimensions: 16
Other
- Features: Ceiling Height 7 to 9 ft
- Level: Second
- Area: 252 Square Feet
- Dimensions: 14
Dining room
- Features: Ceiling Height 7 to 9 ft
- Level: First
- Area: 320 Square Feet
- Dimensions: 20
Other
- Features: Ceiling Height 7 to 9 ft
- Level: First
- Area: 276 Square Feet
- Dimensions: 23
Kitchen
- Features: Ceiling Height 7 to 9 ft
- Level: First
- Area: 192 Square Feet
- Dimensions: 16
Living room
- Features: Ceiling Height 7 to 9 ft
- Level: First
- Area: 528 Square Feet
- Dimensions: 33
Living room
- Features: Ceiling Height 7 to 9 ft
- Level: First
- Area: 234 Square Feet
- Dimensions: 13
Media room
- Features: Ceiling Height 7 to 9 ft
- Level: Third
- Area: 304 Square Feet
- Dimensions: 19
Pantry
- Features: Ceiling Height 7 to 9 ft
- Level: First
- Area: 63 Square Feet
- Dimensions: 9
Pantry
- Features: Ceiling Height 7 to 9 ft
- Level: First
- Area: 98 Square Feet
- Dimensions: 7
Sun room
- Features: Ceiling Height 7 to 9 ft
- Level: First
- Area: 119 Square Feet
- Dimensions: 17
Heating
- Oil, Central Stream
Cooling
- None
Appliances
- Included: Dryer, Oven/Range, Refrigerator, Washer
Features
- Wall (Plaster), Stairs, Plumbing (Mixed)
- Flooring: Hardwood, Other
- Basement: Full,Interior and Exterior,Unfinished
- Number of fireplaces: 4
- Fireplace features: Brick
Interior area
- Total structure area: 6,468
- Total interior livable area: 6,468 sqft
- Finished area above ground: 6,468
- Finished area below ground: 0
Property
Parking
- Total spaces: 6
- Parking features: Detached, Garage Door Opener, Driveway
- Garage spaces: 2
- Has uncovered spaces: Yes
Lot
- Size: 0.52 Acres
- Features: Sidewalks
Details
- Parcel number: PROVM39L261
- Zoning: R-3
- Special conditions: Conventional/Market Value
Construction
Type & style
- Home type: SingleFamily
- Architectural style: Colonial
- Property subtype: Single Family Residence
Materials
- Plaster, Wood
- Foundation: Mixed
Condition
- New construction: No
- Year built: 1897
Utilities & green energy
- Electric: Circuit Breakers
- Sewer: Public Sewer
- Water: Municipal
- Utilities for property: Sewer Connected, Water Connected
Community & HOA
Community
- Features: Near Public Transport, Commuter Bus, Highway Access, Interstate, Recreational Facilities, Restaurants, Schools, Near Shopping
- Subdivision: Wayland Square
HOA
- Has HOA: No
Location
- Region: Providence
Financial & listing details
- Price per square foot: $226/sqft
- Tax assessed value: $3,143,500
- Annual tax amount: $45,895
- Date on market: 4/26/2026
- Inclusions: Trustees' sale. No disclosure is being made. Buyers and Buyer's agents must conduct their own due diligence. A hold harmless agreement will need to be signed before entering. Please do not walk on the property unaccompanied by the listing agency.
Price history
| Date | Event | Price |
|---|---|---|
| 7/2/2026 | Sold | $1,461,000+46.8%$226/sqft |
Source:  StateWide MLS RI #1410822 Report a problem StateWide MLS RI #1410822 Report a problem | ||
| 5/5/2026 | Pending sale | $995,000$154/sqft |
Source: StateWide MLS RI #1410822 Report a problem | ||
| 4/26/2026 | Listed for sale | $995,000$154/sqft |
Source: StateWide MLS RI #1410822 Report a problem | ||
Public tax history
| Year | Property taxes | Tax assessment |
|---|---|---|
| 2025 | $26,405 -31.8% | $3,143,500 +49.1% |
| 2024 | $38,696 +3.1% | $2,108,800 |
| 2023 | $37,537 | $2,108,800 |
| 2022 | $37,537 -15.4% | $2,108,800 +16.7% |
| 2021 | $44,375 +69.9% | $1,806,800 |
| 2020 | $26,114 0% | $1,806,800 |
| 2019 | $26,121 +10.3% | $1,806,800 +40.4% |
| 2018 | $23,688 -42.4% | $1,287,200 |
| 2017 | $41,139 | $1,287,200 |
| 2016 | $41,139 -11.5% | $1,287,200 -8.3% |
| 2015 | $46,462 -1.9% | $1,403,700 |
| 2013 | $47,375 -11.1% | $1,403,700 -16% |
| 2012 | $53,317 | $1,671,900 |
| 2011 | $53,317 +5% | $1,671,900 |
| 2010 | $50,792 +8.2% | $1,671,900 -13.8% |
| 2009 | $46,948 +6% | $1,939,200 |
| 2007 | $44,291 -15.2% | $1,939,200 +12.3% |
| 2006 | $52,201 | $1,726,800 |
| 2005 | $52,201 | $1,726,800 |
Find assessor info on the county website
Neighborhood: Wayland
Nearby homes
- $1,971,5006 bd5 ba4.5k sqft67 Orchard Ave, Providence, RI 02906Off Market
- $2,211,3005 bd6 ba5.4k sqft49 Orchard Ave, Providence, RI 02906Off Market
- $1,778,0002 bd2 ba2.5k sqft570 Angell St, Providence, RI 02906Off Market
- $691,5003 bd1 ba1.6k sqft240 Butler Ave, Providence, RI 02906Off Market
- $980,0004 bd3 ba2.4k sqft250 Butler Ave, Providence, RI 02906Sold
- $2,205,1006 bd6 ba4.6k sqft43 Orchard Ave, Providence, RI 02906Off Market
- $2,111,8006 bd6 ba4.7k sqft574 Angell St, Providence, RI 02906Off Market
- $--1 bd1 ba837 sqft230 Butler Ave APT 2, Providence, RI 02906Off Market
Nearby schools
GreatSchools rating
- 8/10Vartan Gregorian Elementary SchoolGrades: K-5Distance: 0.9 mi
- 5/10Nathan Bishop Middle SchoolGrades: 6-8Distance: 0.8 mi
- 1/10Hope High SchoolGrades: 9-12Distance: 0.9 mi
Get a cash offer in 3 minutes
Find out how much your home could sell for in as little as 3 minutes with a no-obligation cash offer.
Estimated market value
$1,478,300
Get a cash offer in 3 minutes
Find out how much your home could sell for in as little as 3 minutes with a no-obligation cash offer.
Estimated market value
$1,478,300
- Rhode Island
- Providence County
- Providence
- 02906
- Wayland
- 63 Orchard Ave
