Nestled in one of Fitchburg's most sought-after neighborhoods, this captivating 9-room Colonial exudes charm and meticulous care. A grand formal foyer welcomes guests to a harmonious blend of modern elegance and timeless craftsmanship. Gleaming hardwood floors traverse the open floor plan. A well-appointed kitchen boasts granite countertops, a spacious center island, and stainless appliances against maple cabinetry. The family room, graced with built-ins, opens to sunroom and rear deck. Retire to a living room with a fireplace. The 2nd floor hosts 2 bedrooms and a full bath, along with a main suite featuring a main bath with a luxurious jacuzzi tub and heated floors. A sunlit 3rd floor finds 2 large bedrooms w cathedral ceilings. Outside, immaculate landscaping frames the residence, complemented by a lifelong metal roof and a whole-house automatic generator. Oversized 2 car garage incl spacious workshop. Minutes from T and Fitchburg State University
Sold for $580,000
$580,000
63 Osgood St, Fitchburg, MA 01420
5beds
3,223sqft
Single Family Residence
Built in 1931
0.32 Acres Lot
$634,700 Zestimate®
$180/sqft
$4,301 Estimated rent
Home value
$634,700
$603,000 - $673,000
$4,301/mo
Zestimate® history
Owner options
List your home for rent
$4,301/mo
Rent Zestimate®
Find your next renter with Zillow Rental Manager. Plus, with online applications, you can quickly screen prospective tenants – for free.
$4,301/mo
Rent Zestimate®
Refinance and save
$3,955/mo
Est. payment
Refinancing to a lower rate could help reduce your monthly payments and save thousands over the life of the loan.
$3,955/mo
Est. payment
Explore your selling options
Work with a Zillow partner agent
Leverage their expertise and Zillow's premium Showcase listings to get your home seen by more buyers.
Get startedList with your own agent
Get your home in front of millions of buyers by listing it on Zillow.
Learn how to do itSell it yourself
Take full control of how buyers see your home on Zillow by listing For Sale by Owner (FSBO).
List your homeWhat's special
Rear deckWell - appointed kitchenCathedral ceilingsSpacious workshopOpen floor planSpacious center islandModern elegance
Zillow last checked:
Listing updated:
Listed by:
Stephen Gielda 508-612-4363,
Berkshire Hathaway HomeServices Commonwealth Real Estate 508-834-1500
Bought with:
Martha Sotiropoulos
Chinatti Realty Group, Inc.
Source: MLS PIN,MLS#: 73193461
Facts & features
Interior
Bedrooms & bathrooms
- Bedrooms: 5
- Bathrooms: 4
- Full bathrooms: 3
- 1/2 bathrooms: 1
Primary bedroom
- Features: Ceiling Fan(s), Flooring - Hardwood
- Level: Second
- Area: 221
- Dimensions: 13 x 17
Bedroom 2
- Features: Flooring - Wall to Wall Carpet
- Level: Second
- Area: 132
- Dimensions: 11 x 12
Bedroom 3
- Features: Flooring - Wall to Wall Carpet
- Level: Second
- Area: 132
- Dimensions: 11 x 12
Bedroom 4
- Features: Flooring - Wall to Wall Carpet
- Level: Third
- Area: 182
- Dimensions: 13 x 14
Bedroom 5
- Features: Ceiling Fan(s), Flooring - Wall to Wall Carpet
- Level: Third
- Area: 270
- Dimensions: 15 x 18
Bathroom 1
- Features: Flooring - Stone/Ceramic Tile
- Level: Second
- Area: 54
- Dimensions: 6 x 9
Bathroom 2
- Features: Bathroom - With Tub & Shower, Flooring - Laminate, Jacuzzi / Whirlpool Soaking Tub, Double Vanity
- Level: Second
- Area: 108
- Dimensions: 9 x 12
Bathroom 3
- Features: Bathroom - With Tub & Shower, Flooring - Stone/Ceramic Tile
- Level: Third
- Area: 81
- Dimensions: 9 x 9
Dining room
- Features: Closet/Cabinets - Custom Built, Flooring - Wood, French Doors
- Level: First
- Area: 156
- Dimensions: 12 x 13
Family room
- Features: Flooring - Wall to Wall Carpet, Exterior Access, Recessed Lighting, Slider
- Level: First
- Area: 252
- Dimensions: 14 x 18
Kitchen
- Features: Bathroom - Half, Flooring - Stone/Ceramic Tile, Countertops - Stone/Granite/Solid, Kitchen Island, Breakfast Bar / Nook, Exterior Access, Stainless Steel Appliances
- Level: First
- Area: 273
- Dimensions: 13 x 21
Living room
- Features: Flooring - Wood
- Level: First
- Area: 216
- Dimensions: 12 x 18
Heating
- Central, Baseboard, Radiant, Natural Gas, Hydronic Floor Heat(Radiant)
Cooling
- Central Air, Ductless
Appliances
- Included: Gas Water Heater, Range, Dishwasher, Microwave, Refrigerator, Washer, Dryer
- Laundry: Flooring - Stone/Ceramic Tile, First Floor
Features
- Bathroom - Half, Entrance Foyer, Sun Room, Bathroom
- Flooring: Wood, Tile, Carpet, Flooring - Hardwood, Flooring - Wall to Wall Carpet, Flooring - Stone/Ceramic Tile
- Basement: Full
- Number of fireplaces: 1
- Fireplace features: Living Room
Interior area
- Total structure area: 3,223
- Total interior livable area: 3,223 sqft
Property
Parking
- Total spaces: 6
- Parking features: Detached, Garage Door Opener, Storage, Workshop in Garage, Garage Faces Side, Paved Drive, Off Street, Paved
- Garage spaces: 2
- Uncovered spaces: 4
Features
- Patio & porch: Deck - Exterior, Porch, Porch - Enclosed, Deck
- Exterior features: Porch, Porch - Enclosed, Deck
Lot
- Size: 0.32 Acres
- Features: Corner Lot, Level, Sloped
Details
- Parcel number: M:0012 B:0038 L:0,1501819
- Zoning: RA
Construction
Type & style
- Home type: SingleFamily
- Architectural style: Colonial
- Property subtype: Single Family Residence
Materials
- Frame
- Foundation: Concrete Perimeter, Block
- Roof: Metal
Condition
- Year built: 1931
Utilities & green energy
- Electric: 200+ Amp Service
- Sewer: Public Sewer
- Water: Public
Community & HOA
Community
- Features: Public Transportation, Shopping, Park, Medical Facility, Laundromat, Bike Path, Highway Access, Public School, T-Station, University
HOA
- Has HOA: No
Location
- Region: Fitchburg
Financial & listing details
- Price per square foot: $180/sqft
- Tax assessed value: $436,200
- Annual tax amount: $6,988
- Date on market: 8/21/2026
- Exclusions: Water Filtration Device In Kitchen
Price history
| Date | Event | Price |
|---|---|---|
| 3/19/2024 | Sold | $580,000-2.5%$180/sqft |
Source: MLS PIN #73193461 Report a problem | ||
| 2/8/2024 | Contingent | $595,000$185/sqft |
Source: MLS PIN #73193461 Report a problem | ||
| 1/25/2024 | Price change | $595,000-3.3%$185/sqft |
Source: MLS PIN #73193461 Report a problem | ||
| 1/15/2024 | Listed for sale | $615,000+97%$191/sqft |
Source: MLS PIN #73193461 Report a problem | ||
| 12/31/2015 | Sold | $312,250-5.4%$97/sqft |
Source: Public Record Report a problem | ||
| 9/24/2015 | Listed for sale | $329,900+135.6%$102/sqft |
Source: Foster-Healey Real Estate #71909851 Report a problem | ||
| 4/9/2015 | Sold | $140,000-6.6%$43/sqft |
Source: Public Record Report a problem | ||
| 2/11/2015 | Listed for sale | $149,900-30.9%$47/sqft |
Source: Foster-Healey Real Estate #71791722 Report a problem | ||
| 1/21/2014 | Sold | $216,873+1568.3%$67/sqft |
Source: Public Record Report a problem | ||
| 3/16/1998 | Sold | $13,000$4/sqft |
Source: Public Record Report a problem | ||
Public tax history
| Year | Property taxes | Tax assessment |
|---|---|---|
| 2025 | $7,740 +9.8% | $572,900 +20.4% |
| 2024 | $7,047 +0.8% | $475,800 +9.1% |
| 2023 | $6,988 +2.7% | $436,200 +12.9% |
| 2022 | $6,801 +2.4% | $386,200 +10.6% |
| 2021 | $6,643 +1.8% | $349,100 +5.4% |
| 2020 | $6,528 -2% | $331,200 +1.8% |
| 2019 | $6,663 +4.3% | $325,200 +6.9% |
| 2018 | $6,391 +4.1% | $304,200 +6.5% |
| 2017 | $6,140 +4.8% | $285,700 +3.5% |
| 2016 | $5,859 +22.9% | $276,000 +19.7% |
| 2015 | $4,767 +4.3% | $230,500 |
| 2014 | $4,571 +6.2% | $230,500 +2% |
| 2013 | $4,305 +7.1% | $226,000 -0.9% |
| 2012 | $4,019 +5.9% | $228,100 -2.6% |
| 2011 | $3,796 +13.8% | $234,300 -10.8% |
| 2009 | $3,335 +15.4% | $262,600 +6.8% |
| 2008 | $2,889 +1.9% | $245,900 +0.1% |
| 2007 | $2,835 +2.8% | $245,700 +7.5% |
| 2006 | $2,757 -0.4% | $228,600 +6.1% |
| 2005 | $2,768 +6.7% | $215,400 +14.8% |
| 2004 | $2,594 -1.7% | $187,700 +12% |
| 2003 | $2,640 +14.8% | $167,600 +29.9% |
| 2001 | $2,299 +7.9% | $129,000 +10.3% |
| 2000 | $2,131 +32.6% | $117,000 +9.9% |
| 1996 | $1,607 | $106,500 |
Find assessor info on the county website
Neighborhood: 01420
Nearby homes
- $483,0003 bd2 ba1.9k sqft69 Osgood St, Fitchburg, MA 01420Off Market
- $525,0004 bd2 ba2.8k sqft59 Osgood St, Fitchburg, MA 01420Off Market
- $399,0002 bd1 ba1.4k sqft60 Osgood St, Fitchburg, MA 01420Off Market
- $517,2004 bd2 ba2k sqft137 Ross St, Fitchburg, MA 01420Off Market
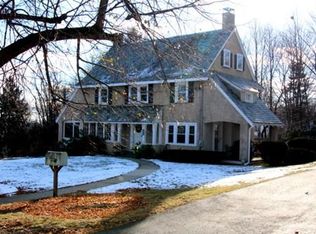
- $589,7006 bd3 ba3.4k sqft383-387 Blossom St, Fitchburg, MA 01420Off Market
- $366,6003 bd1 ba2.1k sqft381 Blossom St, Fitchburg, MA 01420Off Market
- $522,3005 bd4 ba3.2k sqft111 Ross St, Fitchburg, MA 01420Off Market
- $78,300-- bd-- ba-- sqftOsgood St, Fitchburg, MA 01420Off Market
Nearby schools
GreatSchools rating
- 6/10Crocker Elementary SchoolGrades: 1-5Distance: 1.1 mi
- 3/10Arthur M Longsjo Middle SchoolGrades: 6-8Distance: 0.6 mi
- 2/10Fitchburg High SchoolGrades: 9-12Distance: 2.1 mi
Schools provided by the listing agent
- Elementary: Mckay
- Middle: Longsjo
- High: Fitchburg
Source: MLS PIN. This data may not be complete. We recommend contacting the local school district to confirm school assignments for this home.
Get a cash offer in 3 minutes
Find out how much your home could sell for in as little as 3 minutes with a no-obligation cash offer.
Estimated market value
$634,700
Get a cash offer in 3 minutes
Find out how much your home could sell for in as little as 3 minutes with a no-obligation cash offer.
Estimated market value
$634,700
- Massachusetts
- Worcester County
- Fitchburg
- 01420
- 63 Osgood St
