This home may qualify for 0% down, no mortgage insurance, plus up to a $10K grant (if in a Major Minority Census Tract) Check with your lender for details! Charming & Affordable Foursquare Home in the University Row of Dayton View Historic District! Step into timeless character and modern convenience with this spacious 4-bedroom, 1-bath home offering 1,828 sq. ft. of inviting living space. Situated in the heart of Dayton View’s Historic District, this home is a blend of classic charm and practical updates, making it an excellent choice for those seeking affordability without sacrificing space and style. The welcoming full front porch sets the tone for the warm and inviting interior, featuring a spacious formal entry with an exposed wood railing. Throughout the first floor, modern neutral wood plank flooring adds durability and style, while plush carpeting provides comfort in the upstairs bedrooms and common areas. The formal dining room offers built-in shelving and window bench seating, creating a cozy yet functional space large enough to accommodate gatherings of any size. The kitchen is designed for both style and efficiency, featuring stainless steel appliances, ample counter space, and additional storage pockets to keep everything organized. Generously sized bedrooms are located on the second floor, including a dual-sided primary bedroom with a unique fireplace and mantle—ideal for a quiet reading nook or relaxation space. Additional highlights include a private fenced-in yard for outdoor enjoyment, Easy access to major highways, public transit, and Downtown Dayton, Minutes from the Dayton Art Institute, Five Rivers MetroParks, and vibrant restaurants & Entertainment! Proximity to major regional hospitals, WPAFB, and Dayton International Airport. Don’t miss this opportunity to own a piece of history with modern comforts and unbeatable convenience!
Sold for $164,000
$164,000
63 Oxford Ave, Dayton, OH 45402
4beds
1,828sqft
Single Family Residence
Built in 1905
6,751 Square Feet Lot
$173,300 Zestimate®
$90/sqft
$1,323 Estimated rent
Home value
$173,300
$156,000 - $192,000
$1,323/mo
Zestimate® history
Owner options
List your home for rent
$1,323/mo
Rent Zestimate®
Find your next renter with Zillow Rental Manager. Plus, with online applications, you can quickly screen prospective tenants – for free.
$1,323/mo
Rent Zestimate®
Refinance and save
$1,176/mo
Est. payment
Refinancing to a lower rate could help reduce your monthly payments and save thousands over the life of the loan.
$1,176/mo
Est. payment
Explore your selling options
Work with a Zillow partner agent
Leverage their expertise and Zillow's premium Showcase listings to get your home seen by more buyers.
Get startedList with your own agent
Get your home in front of millions of buyers by listing it on Zillow.
Learn how to do itSell it yourself
Take full control of how buyers see your home on Zillow by listing For Sale by Owner (FSBO).
List your homeWhat's special
Cozy yet functional spaceInviting living spaceClassic charmGenerously sized bedroomsStainless steel appliancesWarm and inviting interiorPrivate fenced-in yard
Zillow last checked:
Listing updated:
Listed by:
Jennifer Jones (614)800-1802,
Fathom Realty Ohio LLC
Bought with:
Laice Hurr
RE/MAX Victory + Affiliates
Source: DABR MLS,MLS#: 929466 Originating MLS: Dayton Area Board of REALTORS
Originating MLS: Dayton Area Board of REALTORSFacts & features
Interior
Bedrooms & bathrooms
- Bedrooms: 4
- Bathrooms: 1
- Full bathrooms: 1
Primary bedroom
- Level: Second
- Dimensions: 15 x 13
Bedroom
- Level: Second
- Dimensions: 15 x 13
Bedroom
- Level: Second
- Dimensions: 13 x 11
Bedroom
- Level: Second
- Dimensions: 11 x 10
Dining room
- Level: Main
- Dimensions: 17 x 13
Entry foyer
- Level: Main
- Dimensions: 13 x 9
Kitchen
- Level: Main
- Dimensions: 12 x 11
Kitchen
- Features: Eat-in Kitchen
- Level: Main
- Dimensions: 11 x 7
Living room
- Level: Main
- Dimensions: 15 x 13
Heating
- Forced Air
Cooling
- Central Air
Appliances
- Included: Dryer, Dishwasher, Range, Refrigerator, Washer
Features
- Ceiling Fan(s), High Speed Internet, Laminate Counters
- Windows: Wood Frames
- Basement: Full
- Fireplace features: Decorative
Interior area
- Total structure area: 1,828
- Total interior livable area: 1,828 sqft
Property
Parking
- Total spaces: 1
- Parking features: Garage, One Car Garage
- Garage spaces: 1
Features
- Levels: Two
- Stories: 2
- Patio & porch: Porch
- Exterior features: Porch
Lot
- Size: 6,751 Square Feet
- Dimensions: 135 x 50
Details
- Parcel number: R72073080002
- Zoning: Residential
- Zoning description: Residential
Construction
Type & style
- Home type: SingleFamily
- Architectural style: Historic/Antique
- Property subtype: Single Family Residence
Materials
- Frame, Wood Siding
Condition
- Year built: 1905
Utilities & green energy
- Water: Public
- Utilities for property: Natural Gas Available, Sewer Available, Water Available
Community & HOA
Community
- Security: Surveillance System
- Subdivision: City/Dayton Rev
HOA
- Has HOA: No
Location
- Region: Dayton
Financial & listing details
- Price per square foot: $90/sqft
- Tax assessed value: $68,760
- Annual tax amount: $1,392
- Date on market: 3/12/2025
- Date available: 03/13/2025
- Listing terms: Conventional,FHA,USDA Loan,VA Loan
Price history
| Date | Event | Price |
|---|---|---|
| 5/16/2025 | Sold | $164,000$90/sqft |
Source:  DABR MLS #929466 Report a problem DABR MLS #929466 Report a problem | ||
| 4/21/2025 | Pending sale | $164,000$90/sqft |
Source: DABR MLS #929466 Report a problem | ||
| 4/7/2025 | Price change | $164,000-4.1%$90/sqft |
Source: DABR MLS #929466 Report a problem | ||
| 3/12/2025 | Listed for sale | $171,000+0.6%$94/sqft |
Source: DABR MLS #929466 Report a problem | ||
| 3/28/2023 | Sold | $170,000-5.5%$93/sqft |
Source: Public Record Report a problem | ||
| 1/21/2023 | Pending sale | $179,900$98/sqft |
Source: DABR MLS #875543 Report a problem | ||
| 12/1/2022 | Listed for sale | $179,900$98/sqft |
Source: DABR MLS #875543 Report a problem | ||
| 10/17/2022 | Pending sale | $179,900$98/sqft |
Source: DABR MLS #875543 Report a problem | ||
| 10/16/2022 | Listed for sale | $179,900+297.1%$98/sqft |
Source: DABR MLS #875543 Report a problem | ||
| 4/21/2022 | Sold | $45,300$25/sqft |
Source: Public Record Report a problem | ||
Public tax history
| Year | Property taxes | Tax assessment |
|---|---|---|
| 2025 | $1,392 -0.2% | $24,070 |
| 2024 | $1,395 0% | $24,070 |
| 2023 | $1,395 -19.3% | $24,070 |
| 2022 | $1,728 -3.3% | $24,070 |
| 2021 | $1,787 +23.9% | $24,070 |
| 2020 | $1,443 -15.2% | $24,070 +8.4% |
| 2019 | $1,702 +53.9% | $22,210 |
| 2018 | $1,106 +0.8% | $22,210 |
| 2017 | $1,097 +2.4% | $22,210 +4.6% |
| 2016 | $1,072 +2.2% | $21,230 |
| 2015 | $1,049 +3.3% | $21,230 |
| 2014 | $1,015 | $21,230 -4.8% |
| 2002 | -- | $22,310 +152.9% |
| 2001 | $238 0% | $8,820 |
| 2000 | $238 -45.6% | $8,820 |
| 1999 | $438 | $8,820 |
Find assessor info on the county website
Neighborhood: Old Dayton View
Nearby homes
- $124,1005 bd3 ba1.9k sqft67 Oxford Ave, Dayton, OH 45402Off Market
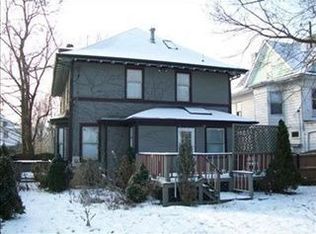
- $13,1003 bd1 ba1.7k sqft59 Oxford Ave, Dayton, OH 45402Sold
- $121,4004 bd1 ba3k sqft57 Oxford Ave, Dayton, OH 45402Off Market
- $119,8006 bd3 ba2.4k sqft71 Oxford Ave, Dayton, OH 45402Off Market
- $85,5003 bd1 ba1.4k sqft75 Oxford Ave, Dayton, OH 45402Off Market
- $60,6902 bd1 ba1.7k sqft51 Oxford Ave, Dayton, OH 45402Off Market
- $120,5004 bd3 ba2.2k sqft42 Cambridge Ave, Dayton, OH 45406Off Market
- $50,0004 bd3 ba2.8k sqft46 Cambridge Ave, Dayton, OH 45406Sold
Nearby schools
GreatSchools rating
- 4/10Edison Elementary SchoolGrades: PK-6Distance: 0.8 mi
- 2/10E. J. Brown Pre-K-8 SchoolGrades: 7-9Distance: 1.2 mi
- 2/10Thurgood Marshall High SchoolGrades: 9-12Distance: 2.5 mi
Schools provided by the listing agent
- District: Dayton
Source: DABR MLS. This data may not be complete. We recommend contacting the local school district to confirm school assignments for this home.


Get pre-qualified for a loan
At Zillow Home Loans, we can pre-qualify you in as little as 5 minutes with no impact to your credit score.An equal housing lender. NMLS #10287.
- Ohio
- Montgomery County
- Dayton
- 45402
- Old Dayton View
- 63 Oxford Ave
Nearby cities
Nearby neighborhoods
Nearby zip codes
Other Dayton Topics
