Spacious back patioLarge covered front porchCast iron ovenAmple cabinetry
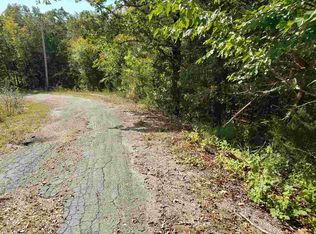
Welcome to Market 63 Pahokee Drive in the Vegas Second Subdivision of Cherokee Village, AR. Set atop a scenic hillside with sweeping panoramic views, this inviting home is surrounded by the beauty of nature. Situated on approximately .26 +/- acres with an additional wooded lot of .30 +/- acres, the property provides added space to enjoy the outdoors. A large covered front porch and spacious back patio create the perfect setting for morning coffee, evening relaxation, or entertaining guests while overlooking the stunning landscape. Inside, you’ll find approximately 1,600 +/- square feet featuring 2 bedrooms, 2 bathrooms, a generous living room, and a separate den area offering flexibility for everyday living. The kitchen is both functional and charming with ample cabinetry, a cast iron oven, and a window above the sink that perfectly frames the breathtaking views. Combining comfort, character, and a tranquil setting, this property is the ideal place to enjoy the natural beauty of Cherokee Village.
57 days
|
351
|
16
|
Likely to sell faster than
Zillow last checked:
Listing updated:
Listed by:
Christiana S McFarland870-335-8776,
Compass Rose Realty870-336-1008
Source: CARMLS,MLS#: 26020479
Loading...
Facts & features
Interior
Bedrooms & bathrooms
Bedrooms: 2
Bathrooms: 2
Full bathrooms: 2
Rooms
Room types: Den/Family Room, Basement
Dining room
Features: Separate Dining Room, Eat-in Kitchen
Heating
Natural Gas, Propane
Cooling
Electric
Appliances
Included: Free-Standing Range, Double Oven, Electric Range, Refrigerator, Plumbed For Ice Maker, Oven, Gas Water Heater
Laundry: Washer Hookup, Electric Dryer Hookup
Features
Kit Counter-Formica, Pantry, Sheet Rock, Paneling, Wallpaper, Primary Bedroom/Main Lv, Guest Bedroom/Main Lv, 2 Bedrooms Same Level
Flooring: Carpet, Laminate
Windows: Insulated Windows, Low Emissivity Windows
Basement: Partially Finished,Walk-Out Access
Has fireplace: Yes
Fireplace features: Other
Interior area
Total structure area: 1,600
Total interior livable area: 1,600 sqft
Property
Parking
Total spaces: 2
Parking features: Carport, Two Car
Has carport: Yes
Features
Levels: One
Stories: 1
Patio & porch: Deck, Porch
Exterior features: Storage
Has view: Yes
View description: Mountain(s)
Lot
Size: 0.56 Acres
Features: Sloped, Rural Property, Wooded, Subdivided, River/Lake Area
Details
Parcel number: 32000524000
Other equipment: Dehumidifier, Satellite Dish
Construction
Type & style
Home type: SingleFamily
Architectural style: Ranch
Property subtype: Single Family Residence
Materials
Masonite
Foundation: Slab, Permanent
Roof: Metal
Condition
New construction: No
Year built: 1971
Utilities & green energy
Electric: Elec-Municipal (+Entergy)
Gas: Gas-Propane/Butane
Sewer: Septic Tank, Tank Owned Other
Water: Public
Utilities for property: Gas-Propane/Butane
Community & HOA
Community
Features: Pool, Tennis Court(s), Playground, Picnic Area, Marina, Golf
Explore the cost of this home by adjusting the details. Changes won't be saved.
Principal & interest
$1,547
Mortgage insurance
$0
Property taxes
$170
Home insurance
$105
HOA fees
$0
Utilities
Not included
All calculations are estimates and provided by Zillow, Inc. for informational purposes only. Actual amounts may vary.
HOA fees may include property taxes on listings classified as Co-Ops. Contact the listing agent and/or owner for fee details.
Mortgage interest rates are dependent on a number of factors, including credit score, down payment, and repayment length. Interest rate data provided by Zillow Group Marketplace, Inc. as of 1/1/1970 from various mortgage lenders with which we have lead or other similar arrangements; the Estimated Payment is an average of those rates.
See how much you could borrow to make a competitive offer.