Charming Colonial Farmhouse Nestled on a picturesque 2.33-acres; A stunning 4-bedroom, 2.5-bath is a perfect blend of comfort, open concept, style, amenities and functionality. Enjoy tranquil outdoor space, and nature while relaxing on the large wrap-around porch. Main floor offers a Dine-in Kitchen featuring a Breakfast Bar, Pantry, work area, stainless steel appliances. Kitchen flows seamlessly to the Family Room highlighted by vaulted ceilings, a stone gas Fireplace and Custom Barn doors and sliders to a 21' deck! Deck provides a perfect space to entertain, enjoy nature, the beautifully landscaped grounds featuring generational flower gardens, an above ground pool round out your personal retreat. Main floor also offers a formal Dining Room with entry to the Wrap around Cover Porch and Living Room with French doors, first-floor laundry, pantry & mudroom. Second Floor Boasts; Primary bedroom with gleaming hardwood floors, an updated en-suite bathroom with a double vanity, jetted soaking tub and shower! Three additional generously sized Bedrooms offering plenty of room for family or guests. Bonus! Finished Third-floor offers endless possibilities; Office/Bonus/Media/Game/Guest or Flex room? A walk-in closet, skylights. Some Recent upgrades; a newer roof, chimney, exterior paint, water heater, deck, generator interlock connection, cat 6 wiring, sealed driveway. Solar system installation in 2022, offers added energy efficiency. Conveniently located near a golf course,
Sold for $540,000
$540,000
63 Paper Mill Road, Hebron, CT 06231
4beds
2,658sqft
Single Family Residence
Built in 1989
2.33 Acres Lot
$596,400 Zestimate®
$203/sqft
$3,449 Estimated rent
Home value
$596,400
$555,000 - $644,000
$3,449/mo
Zestimate® history
Owner options
List your home for rent
$3,449/mo
Rent Zestimate®
Find your next renter with Zillow Rental Manager. Plus, with online applications, you can quickly screen prospective tenants – for free.
$3,449/mo
Rent Zestimate®
Refinance and save
$4,072/mo
Est. payment
Refinancing to a lower rate could help reduce your monthly payments and save thousands over the life of the loan.
$4,072/mo
Est. payment
Explore your selling options
Work with a Zillow partner agent
Leverage their expertise and Zillow's premium Showcase listings to get your home seen by more buyers.
Get startedList with your own agent
Get your home in front of millions of buyers by listing it on Zillow.
Learn how to do itSell it yourself
Take full control of how buyers see your home on Zillow by listing For Sale by Owner (FSBO).
List your homeWhat's special
Zillow last checked:
Listing updated:
Listed by:
Karen E. Martin 860-559-8903,
Century 21 AllPoints Realty 860-228-9425
Bought with:
Matthew Guida, REB.0793429
Eagle Eye Realty PLLC
Source: Smart MLS,MLS#: 24063917
Facts & features
Interior
Bedrooms & bathrooms
- Bedrooms: 4
- Bathrooms: 3
- Full bathrooms: 2
- 1/2 bathrooms: 1
Rooms
- Room types: Bonus Room, Breezeway
Primary bedroom
- Features: Ceiling Fan(s), Full Bath, Hardwood Floor
- Level: Upper
- Area: 144 Square Feet
- Dimensions: 12 x 12
Bedroom
- Features: Hardwood Floor
- Level: Upper
- Area: 132 Square Feet
- Dimensions: 12 x 11
Bedroom
- Features: Hardwood Floor
- Level: Upper
- Area: 108 Square Feet
- Dimensions: 9 x 12
Bedroom
- Features: Hardwood Floor
- Level: Upper
- Area: 117 Square Feet
- Dimensions: 9 x 13
Dining room
- Features: Bay/Bow Window, French Doors, Composite Floor
- Level: Main
- Area: 156 Square Feet
- Dimensions: 13 x 12
Family room
- Features: Cathedral Ceiling(s), Balcony/Deck, Ceiling Fan(s), Gas Log Fireplace, Sliders, Hardwood Floor
- Level: Main
- Area: 322 Square Feet
- Dimensions: 14 x 23
Kitchen
- Features: Breakfast Bar, Dining Area, Composite Floor
- Level: Main
- Area: 275 Square Feet
- Dimensions: 11 x 25
Living room
- Features: French Doors, Hardwood Floor
- Level: Main
- Area: 224 Square Feet
- Dimensions: 14 x 16
Other
- Features: Skylight, Hardwood Floor
- Level: Third,Other
- Area: 348 Square Feet
- Dimensions: 12 x 29
Heating
- Forced Air, Propane
Cooling
- Central Air
Appliances
- Included: Oven/Range, Refrigerator, Dishwasher, Electric Water Heater, Water Heater
- Laundry: Main Level
Features
- Entrance Foyer
- Doors: French Doors
- Windows: Thermopane Windows
- Basement: Full
- Attic: Heated,Finished,Floored,Walk-up
- Number of fireplaces: 1
Interior area
- Total structure area: 2,658
- Total interior livable area: 2,658 sqft
- Finished area above ground: 2,658
Property
Parking
- Total spaces: 2
- Parking features: Attached, Garage Door Opener
- Attached garage spaces: 2
Features
- Patio & porch: Wrap Around, Porch, Deck
- Exterior features: Sidewalk, Rain Gutters, Garden, Stone Wall
- Has private pool: Yes
- Pool features: Above Ground
Lot
- Size: 2.33 Acres
- Features: Corner Lot, Few Trees
Details
- Additional structures: Shed(s)
- Parcel number: 1625771
- Zoning: R-2
- Other equipment: Generator Ready
Construction
Type & style
- Home type: SingleFamily
- Architectural style: Colonial,Farm House
- Property subtype: Single Family Residence
Materials
- Wood Siding
- Foundation: Concrete Perimeter
- Roof: Asphalt
Condition
- New construction: No
- Year built: 1989
Utilities & green energy
- Sewer: Septic Tank
- Water: Well
- Utilities for property: Cable Available
Green energy
- Energy efficient items: Windows
- Energy generation: Solar
Community & HOA
Community
- Features: Golf, Library, Medical Facilities, Park, Public Rec Facilities, Shopping/Mall
HOA
- Has HOA: No
Location
- Region: Amston
Financial & listing details
- Price per square foot: $203/sqft
- Tax assessed value: $276,710
- Annual tax amount: $9,546
- Date on market: 12/13/2024
Price history
| Date | Event | Price |
|---|---|---|
| 1/23/2025 | Sold | $540,000+0%$203/sqft |
Source:  Smart MLS #24063917 Report a problem Smart MLS #24063917 Report a problem | ||
| 12/14/2024 | Listed for sale | $539,900+164.7%$203/sqft |
Source: Smart MLS #24063917 Report a problem | ||
| 4/1/1993 | Sold | $204,000$77/sqft |
Source: Public Record Report a problem | ||
Public tax history
| Year | Property taxes | Tax assessment |
|---|---|---|
| 2025 | $10,117 +6% | $274,540 -0.8% |
| 2024 | $9,546 +3.9% | $276,710 |
| 2023 | $9,184 +4.7% | $276,710 |
| 2022 | $8,772 +1.2% | $276,710 +16% |
| 2021 | $8,668 | $238,600 |
| 2020 | $8,668 -1.9% | $238,600 |
| 2019 | $8,840 -1% | $238,600 |
| 2018 | $8,933 +1.2% | $238,600 |
| 2017 | $8,828 +0.8% | $238,600 -2.9% |
| 2016 | $8,759 +0.9% | $245,770 +1.9% |
| 2015 | $8,681 +0.7% | $241,150 |
| 2014 | $8,621 +3% | $241,150 |
| 2013 | $8,368 -27.6% | $241,150 -30% |
| 2012 | $11,558 +55.4% | $344,500 +40.2% |
| 2011 | $7,436 +4.6% | $245,740 |
| 2010 | $7,112 +2.7% | $245,740 |
| 2009 | $6,922 +3.6% | $245,740 |
| 2008 | $6,684 +3.5% | $245,740 |
| 2007 | $6,456 +2.3% | $245,740 +35.9% |
| 2006 | $6,308 +5% | $180,810 |
| 2005 | $6,010 +5.6% | $180,810 |
| 2004 | $5,692 +3.8% | $180,810 |
| 2003 | $5,486 +32.7% | $180,810 +29% |
| 1997 | $4,133 | $140,160 |
Find assessor info on the county website
Neighborhood: Amston
Nearby homes
- $435,0003 bd2 ba1.9k sqft94 Stone House Rd, Amston, CT 06231Off Market

- $374,7003 bd2 ba1.1k sqft45 Paper Mill Rd, Amston, CT 06231Off Market
- $419,8003 bd2 ba1.8k sqft86 Stone House Rd, Amston, CT 06231Off Market
- $335,0004 bd3 ba1.9k sqft39 Paper Mill Rd, Amston, CT 06231Sold
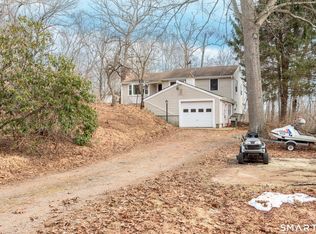
- $335,0004 bd4 ba1.9k sqft39 Paper Mill Rd, Amston, CT 06231Sold
- $355,0004 bd2 ba3.4k sqft82 Stone House Rd, Amston, CT 06231Sold
- $262,0002 bd1 ba800 sqft29 Paper Mill Rd, Amston, CT 06231Off Market
- $423,7003 bd2 ba2k sqft76 Stone House Rd, Amston, CT 06231Off Market
Nearby schools
GreatSchools rating
- NAGilead Hill SchoolGrades: PK-2Distance: 2.3 mi
- 7/10Rham Middle SchoolGrades: 7-8Distance: 2.7 mi
- 9/10Rham High SchoolGrades: 9-12Distance: 2.8 mi
Schools provided by the listing agent
- High: RHAM
Source: Smart MLS. This data may not be complete. We recommend contacting the local school district to confirm school assignments for this home.
Sell for more on Zillow
Get a Zillow Showcase℠ listing at no additional cost and you could sell for .
$596,400
2% more
+$11,928
With Zillow Showcase(estimated)
$608,328
Sell for more on Zillow
Get a Zillow Showcase℠ listing at no additional cost and you could sell for .
$596,400
2% more
+$11,928
With Zillow Showcase(estimated)
$608,328
- Connecticut
- Tolland County
- Hebron
- 06231
- Amston
- 63 Paper Mill Road
