Skip main navigation
Sold for $1,300,000
  • $1,300,000

    63 Park Ln, Newton, MA 02459

    4beds
    1,843sqft
    Single Family Residence
    Built in 1930
    5,700 Square Feet Lot
    $-- Zestimate®
    $705/sqft
    $5,375 Estimated rent

    Home value

    Not available

    Estimated sales range

    Not available

    $5,375/mo

    Zestimate® history
    Loading
    Loading...

    Owner options

    List your home for rent

    $5,375/mo

    Rent Zestimate®

    Find your next renter with Zillow Rental Manager. Plus, with online applications, you can quickly screen prospective tenants – for free.

    Learn more

    $5,375/mo

    Rent Zestimate®

    Refinance and save

    $8,132/mo

    Est. payment

    Refinancing to a lower rate could help reduce your monthly payments and save thousands over the life of the loan.

    See today's rates

    $8,132/mo

    Est. payment

    Explore your selling options

    Work with a Zillow partner agent

    Leverage their expertise and Zillow's premium Showcase listings to get your home seen by more buyers.

    Get started

    List with your own agent

    Get your home in front of millions of buyers by listing it on Zillow.

    Learn how to do it

    Sell it yourself

    Take full control of how buyers see your home on Zillow by listing For Sale by Owner (FSBO).

    List your home

    What's special

    Mantled fireplaceOffice spaceFormal dining roomWalk-out basementGood sized bedroomsUpdated heating systemBuilt-in hutch
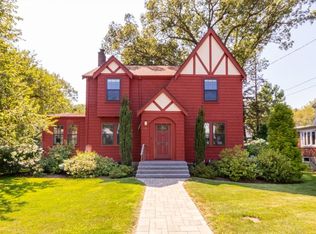
    Location, condition, location! A charming & updated Cape in the heart of Newton Centre! You will be pleasantly surprised at the space and updates this lovely home has to offer. The inviting foyer leads to a wonderful living room with a vaulted ceiling, wood burning, mantled fireplace and even a window seat. The spacious, formal dining room has a built-in hutch and leads to a large, eat-in-kitchen updated w/crushed stone counters, maple cabinetry and SS appliances. Two good sized bedrooms and a designer full bath complete the first floor. Upstairs is an extra large primary bedroom with office space and walk-in closet. A forth bedroom with a huge closet and fabulous designer full bath complete this level. Also featured are an updated heating system, central air, and a one car garage. Plenty of storage in the unfinished, walk-out basement. If you are looking for an amazing location, a few blocks is Newton Centre & Mason Rice, on a tree-lined street in move-in condition, you found it!

    Zillow last checked:

    Listing updated:

    Listed by:

    Barbara Hakim 617-388-3807,

    Coldwell Banker Realty - Newton 617-969-2447

    Bought with:

    Allison Blank

    Compass

    Source: MLS PIN,MLS#: 73112667

    Facts & features

    Interior

    Bedrooms & bathrooms
    • Bedrooms: 4
    • Bathrooms: 2
    • Full bathrooms: 2
    Primary bedroom
    • Features: Walk-In Closet(s), Flooring - Hardwood
    • Level: Second
    • Area: 357
    • Dimensions: 17 x 21
    Bedroom 2
    • Features: Flooring - Hardwood
    • Level: Second
    • Area: 192
    • Dimensions: 16 x 12
    Bedroom 3
    • Features: Flooring - Hardwood
    • Level: First
    • Area: 168
    • Dimensions: 16 x 10.5
    Bedroom 4
    • Features: Flooring - Hardwood
    • Level: First
    • Area: 160
    • Dimensions: 16 x 10
    Primary bathroom
    • Features: No
    Bathroom 1
    • Features: Bathroom - Full, Bathroom - With Shower Stall, Flooring - Stone/Ceramic Tile, Remodeled
    • Level: First
    Bathroom 2
    • Features: Bathroom - Full, Bathroom - With Shower Stall, Flooring - Stone/Ceramic Tile, Remodeled
    • Level: Second
    Dining room
    • Features: Flooring - Hardwood
    • Level: First
    • Area: 168
    • Dimensions: 14 x 12
    Kitchen
    • Features: Flooring - Hardwood, Countertops - Stone/Granite/Solid, Exterior Access, Remodeled, Stainless Steel Appliances
    • Level: First
    • Area: 196
    • Dimensions: 14 x 14
    Living room
    • Features: Wood / Coal / Pellet Stove, Beamed Ceilings, Vaulted Ceiling(s), Flooring - Hardwood, Recessed Lighting, Window Seat
    • Level: Main,First
    • Area: 288
    • Dimensions: 16 x 18
    Heating
    • Hot Water, Natural Gas
    Cooling
    • Central Air
    Appliances
    • Included: Range, Dishwasher, Microwave, Refrigerator, Washer, Dryer
    • Laundry: In Basement
    Features
    • Sun Room
    • Flooring: Tile, Hardwood, Flooring - Stone/Ceramic Tile
    • Has basement: No
    • Number of fireplaces: 1
    • Fireplace features: Living Room
    Interior area
    • Total structure area: 1,843
    • Total interior livable area: 1,843 sqft

    Property

    Parking
    • Total spaces: 4
    • Parking features: Under, Paved Drive, Off Street
    • Attached garage spaces: 1
    • Uncovered spaces: 3
    Features
    • Patio & porch: Porch - Enclosed
    • Exterior features: Porch - Enclosed
    Lot
    • Size: 5,700 sqft
    Details
    • Parcel number: S:64 B:017 L:0015,700224
    • Zoning: SR2

    Construction

    Type & style
    • Home type: SingleFamily
    • Architectural style: Cape
    • Property subtype: Single Family Residence
    Materials
    • Foundation: Concrete Perimeter
    • Roof: Slate
    Condition
    • Year built: 1930

    Utilities & green energy

    • Sewer: Public Sewer
    • Water: Public

    Community & neighborhood

    Community
    • Community features: Public Transportation, Shopping, Park, House of Worship, Public School, T-Station
    Location
    • Region: Newton
    • Subdivision: Newton Centre

    Price history

    DateEventPrice
    7/18/2023Sold$1,300,000+7%$705/sqft
    Source: MLS PIN #73112667 Report a problem
    5/17/2023Listed for sale$1,215,000+90.4%$659/sqft
    Source: MLS PIN #73112667 Report a problem
    6/1/2011Sold$638,000-0.2%$346/sqft
    Source: Public Record Report a problem
    3/3/2011Listed for sale$639,000$347/sqft
    Source: Saul Cohen #71194085 Report a problem

    Public tax history

    YearProperty taxesTax assessment
    2025$11,035 -5.5%$1,196,600
    2024$11,679 +5.8%$1,196,600 +10.4%
    2023$11,035 +4.5%$1,084,000 +8%
    2022$10,559 +3.6%$1,003,700 +6%
    2021$10,189 +3.1%$946,900
    2020$9,886 +2.9%$946,900 +3%
    2019$9,607 +5.3%$919,300 +9%
    2018$9,125 +6.6%$843,300 +9.5%
    2017$8,564 +4.6%$770,100 +7%
    2016$8,190 +9.5%$719,700 +11.7%
    2015$7,480 +2%$644,300 +6.4%
    2014$7,336 +5.5%$605,300
    2013$6,955 +2.9%$605,300
    2012$6,761 +14.2%$605,300 +11.4%
    2011$5,922 +4.4%$543,300 -0.3%
    2010$5,670 +2.4%$544,700 -2%
    2009$5,536 +2.7%$555,800
    2008$5,391 -1.3%$555,800 -5.1%
    2007$5,463 +2.7%$585,500 +3%
    2006$5,320 +3.7%$568,400 +5%
    2005$5,132 +2%$541,300 +9.8%
    2004$5,029 +4.6%$493,000 +12%
    2003$4,807 +9.8%$440,200
    2002$4,376 +8.3%$440,200 +31.4%
    2000$4,040 +4.8%$335,000 +9.9%
    1999$3,856 $304,800

    Find assessor info on the county website

    Neighborhood: Newton Centre

    Nearby schools

    GreatSchools rating
    Schools provided by the listing agent
    • Elementary: Mason Rice
    • Middle: Brown
    • High: North Or South

    Source: MLS PIN. This data may not be complete. We recommend contacting the local school district to confirm school assignments for this home.

    Get pre-qualified for a loan
    At Zillow Home Loans, we can pre-qualify you in as little as 5 minutes with no impact to your credit score.

    An equal housing lender. NMLS #10287.