Welcome to 63 Pelham Drive, Coatesville, PA—a splendid residence that harmonizes comfort and elegance, ideal for those who appreciate quality living. This expansive former DeLuca model home offers an impressive 3,742 square feet of living space with four generously sized bedrooms and five well-appointed bathrooms. As you approach the property, you are greeted by a white picket fence that wraps itself around the property, architectural columns that line the front porch, and well-manicured grounds. Step into the inviting foyer, where you are greeted by stunning hardwood floors and a two-story design with custom wainscotting. Moving towards the left, you have a formal living room, currently being used as a home office, that leads into the dining room. The eat-in kitchen is a culinary delight, featuring newer stainless steel appliances, a convenient pantry, and a breakfast bar that opens to a cozy nook. The kitchen is open to the family room, which is adorned with a charming fireplace. The breakfast area also features a door to the rear maintenance-free synthetic deck which overlooks the flat and completely fenced-in backyard. A laundry room/mudroom combo, a powder room, and access to the oversized two-car garage complete the main floor experience. The second floor features four bedrooms and three full bathrooms, including the Master suite. The Master features a large sitting area, a tray ceiling, plenty of natural and recessed lighting, an absolutely gigantic closet, and a well-appointed en-suite, with a soaking jacuzzi tub and standing tiled shower.The other three bedrooms are equally impressive, and one of them features its own en-suite as well. The basement is partially finished as well, with the newly finished room in the basement being a standout feature. Boasting luxury vinyl plank flooring, ample lighting, and a half bath, this room is a versatile space for recreation or relaxation. Enjoy the tranquility of the large, fully fenced flat backyard, perfect for outdoor gatherings or serene afternoons on the deck or porch. Significant upgrades ensure modern comfort and maintenance-free living for years to come, with a new roof and gutters installed in 2023, offering a 50-year warranty, alongside a new HVAC system and water heater in 2023 as well. Experience this exceptional property, thoughtfully designed to cater to your every need. Discover the perfect blend of luxury and functionality at 63 Pelham Drive.
Sold for $585,000
$585,000
63 Pelham Dr, Coatesville, PA 19320
4beds
3,742sqft
Single Family Residence
Built in 2008
0.27 Acres Lot
$596,100 Zestimate®
$156/sqft
$3,615 Estimated rent
Home value
$596,100
$560,000 - $632,000
$3,615/mo
Zestimate® history
Owner options
List your home for rent
$3,615/mo
Rent Zestimate®
Find your next renter with Zillow Rental Manager. Plus, with online applications, you can quickly screen prospective tenants – for free.
$3,615/mo
Rent Zestimate®
Refinance and save
$3,248/mo
Est. payment
Refinancing to a lower rate could help reduce your monthly payments and save thousands over the life of the loan.
$3,248/mo
Est. payment
Explore your selling options
Work with a Zillow partner agent
Leverage their expertise and Zillow's premium Showcase listings to get your home seen by more buyers.
Get startedList with your own agent
Get your home in front of millions of buyers by listing it on Zillow.
Learn how to do itSell it yourself
Take full control of how buyers see your home on Zillow by listing For Sale by Owner (FSBO).
List your homeWhat's special
Well-manicured groundsMaster suiteNew roof and guttersSoaking jacuzzi tubEat-in kitchenCompletely fenced-in backyardArchitectural columns
Zillow last checked:
Listing updated:
Listed by:
Sean Somogyi 484-888-3955,
Compass RE
Bought with:
Prashanth Nandyala, RS357329
EXP Realty, LLC
Source: Bright MLS,MLS#: PACT2110322
Facts & features
Interior
Bedrooms & bathrooms
- Bedrooms: 4
- Bathrooms: 5
- Full bathrooms: 3
- 1/2 bathrooms: 2
- Main level bathrooms: 1
Basement
- Area: 450
Heating
- Forced Air, Natural Gas
Cooling
- Central Air, Electric
Appliances
- Included: Gas Water Heater
Features
- Basement: Partially Finished,Concrete
- Number of fireplaces: 1
Interior area
- Total structure area: 3,742
- Total interior livable area: 3,742 sqft
- Finished area above ground: 3,292
- Finished area below ground: 450
Property
Parking
- Total spaces: 2
- Parking features: Garage Faces Side, Attached
- Attached garage spaces: 2
Accessibility
- Accessibility features: None
Features
- Levels: Two
- Stories: 2
- Pool features: None
Lot
- Size: 0.27 Acres
Details
- Additional structures: Above Grade, Below Grade
- Parcel number: 4706 0221
- Zoning: R10
- Special conditions: Standard
Construction
Type & style
- Home type: SingleFamily
- Architectural style: Colonial
- Property subtype: Single Family Residence
Materials
- HardiPlank Type
- Foundation: Concrete Perimeter
Condition
- New construction: No
- Year built: 2008
Utilities & green energy
- Sewer: Public Sewer
- Water: Public
Community & HOA
Community
- Subdivision: Pelham Place
HOA
- Has HOA: Yes
- Services included: Common Area Maintenance
- HOA fee: $200 quarterly
- HOA name: PELHAM PLACE COMMUNITY ASSOCIATION
Location
- Region: Coatesville
- Municipality: EAST FALLOWFIELD TWP
Financial & listing details
- Price per square foot: $156/sqft
- Tax assessed value: $186,520
- Annual tax amount: $9,937
- Date on market: 10/10/2025
- Listing agreement: Exclusive Agency
- Inclusions: 1 Workbench In Bsmt, Shelving In Garage, Electric Snowblower, Paint In Bsmt
- Exclusions: All Tv Wall Mounts, All Curtains And Rods, 5 Shop Lights In Bsmt, 2 Refrigerators, Pantry Wire Rack, Washer, Dryer, 2 Workbenches, Shelving In Finished Bsmt
- Ownership: Fee Simple
Price history
| Date | Event | Price |
|---|---|---|
| 12/5/2025 | Sold | $585,000+1.7%$156/sqft |
Source:  Bright MLS #PACT2110322 Report a problem Bright MLS #PACT2110322 Report a problem | ||
| 10/12/2025 | Contingent | $575,000$154/sqft |
Source: Bright MLS #PACT2110322 Report a problem | ||
| 10/10/2025 | Listed for sale | $575,000+18.7%$154/sqft |
Source: Bright MLS #PACT2110322 Report a problem | ||
| 10/21/2022 | Sold | $484,500+2%$129/sqft |
Source: Bright MLS #PACT2032952 Report a problem | ||
| 9/26/2022 | Pending sale | $475,000$127/sqft |
Source: Bright MLS #PACT2032952 Report a problem | ||
| 9/22/2022 | Listed for sale | $475,000+47.1%$127/sqft |
Source: Bright MLS #PACT2032952 Report a problem | ||
| 10/16/2012 | Sold | $323,000-3.6%$86/sqft |
Source: Public Record Report a problem | ||
| 7/21/2012 | Price change | $335,000-1.2%$90/sqft |
Source: Coldwell Banker Preferred - Exton Office #5971377 Report a problem | ||
| 6/21/2012 | Price change | $338,900-2.5%$91/sqft |
Source: Coldwell Banker Preferred - Exton Office #5971377 Report a problem | ||
| 3/22/2012 | Price change | $347,500-0.7%$93/sqft |
Source: Coldwell Banker Preferred - Exton Office #5971377 Report a problem | ||
| 11/11/2011 | Listed for sale | $350,000-1.4%$94/sqft |
Source: Coldwell Banker Preferred #5971377 Report a problem | ||
| 2/18/2011 | Listing removed | $354,900$95/sqft |
Source: Weichert Realtors #5819377 Report a problem | ||
| 1/9/2011 | Listed for sale | $354,900+13%$95/sqft |
Source: Weichert Realtors #5819377 Report a problem | ||
| 3/25/2010 | Sold | $314,000-19.3%$84/sqft |
Source: Public Record Report a problem | ||
| 8/25/2008 | Sold | $388,900$104/sqft |
Source: Public Record Report a problem | ||
Public tax history
| Year | Property taxes | Tax assessment |
|---|---|---|
| 2025 | $9,658 +1.2% | $186,520 |
| 2024 | $9,543 +10% | $186,520 +6.1% |
| 2023 | $8,676 +1.2% | $175,740 |
| 2022 | $8,571 +3.2% | $175,740 |
| 2021 | $8,302 +422.6% | $175,740 |
| 2020 | $1,589 -79.5% | $175,740 |
| 2019 | $7,754 +10% | $175,740 +1% |
| 2018 | $7,051 +9900.1% | $173,960 |
| 2017 | $71 -98.8% | $173,960 |
| 2016 | $5,820 | $173,960 |
| 2015 | $5,820 | $173,960 |
| 2014 | $5,820 | $173,960 |
| 2013 | -- | $173,960 |
| 2012 | -- | $173,960 |
| 2011 | -- | $173,960 -27.3% |
| 2010 | -- | $239,190 |
| 2009 | -- | $239,190 |
Find assessor info on the county website
Neighborhood: 19320
Nearby homes
- $618,3004 bd4 ba3.8k sqft65 Pelham Dr, Coatesville, PA 19320Off Market
- $572,8004 bd3 ba3.2k sqft71 Livie Ln, Coatesville, PA 19320Off Market
- $484,1004 bd3 ba1.9k sqft73 Livie Ln, Coatesville, PA 19320Off Market
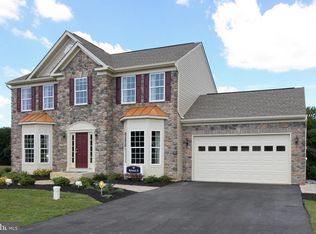
- $552,0003 bd3 ba2.7k sqft67 Pelham Dr, Coatesville, PA 19320Off Market
- $490,3003 bd2 ba1.7k sqft67 Pelham Dr, E Fallowfield, PA 19320Off Market
- $496,5003 bd2 ba1.9k sqft62 Pelham Dr, Coatesville, PA 19320Off Market
- $484,8004 bd4 ba1.9k sqft75 Livie Ln, Coatesville, PA 19320Off Market
- $480,3004 bd3 ba2.1k sqft60 Pelham Dr, Coatesville, PA 19320Off Market
Nearby schools
GreatSchools rating
- 4/10Caln El SchoolGrades: K-5Distance: 2.5 mi
- 5/10Scott Middle SchoolGrades: 6-7Distance: 1.9 mi
- 4/10Coatesville Area Senior High SchoolGrades: 10-12Distance: 1.8 mi
Schools provided by the listing agent
- District: Coatesville Area
Source: Bright MLS. This data may not be complete. We recommend contacting the local school district to confirm school assignments for this home.
Get a cash offer in 3 minutes
Find out how much your home could sell for in as little as 3 minutes with a no-obligation cash offer.
Estimated market value
$596,100
Get a cash offer in 3 minutes
Find out how much your home could sell for in as little as 3 minutes with a no-obligation cash offer.
Estimated market value
$596,100
- Pennsylvania
- Chester County
- Coatesville
- 19320
- 63 Pelham Dr
Nearby cities
Nearby neighborhoods
Nearby zip codes
Other Coatesville Topics
