Nestled in desirable East Woonsocket and not far from the Massachusetts line, this 3-bedroom, 1.5-bathroom single-family home sits on a generous 0.35-acre lot, offering an incredible foundation for buyers or investors looking to build equity through thoughtful cosmetic enhancements. Built with time-tested construction standards, a forced-air heating system, and an attached garage for convenience. The 1,184-square-foot main level provides a traditional, practical floor plan complete with 3 bedrooms and full bathroom, plus an oversized living room complete with slider for you to step out onto the large wood deck with tremendous views. Town water and sewer plus gas heating and central air! Complemented by a partially finished lower-level basement that significantly expands your potential living or recreational space. Just minutes from shopping, restaurants and grocery stores this home features easy access to it all. Whether you are looking for a reliable primary residence to customize over time or an investment with strong upside in a stable neighborhood, 63 Pine Crest Drive delivers the perfect palette for your vision and tremendous opportunity in one complete package. Showings begin immediately!
Pending
$399,900
63 Pine Crest Dr, Woonsocket, RI 02895
3beds
1,704sqft
Single Family Residence
Built in 1966
0.35 Acres Lot
$403,500 Zestimate®
$235/sqft
$-- HOA
What's special
Attached garage for convenienceTraditional practical floor planForced-air heating system
- 46 days
- 841
- 61
Zillow last checked:
Listing updated:
Listed by:
Christopher Rapacioli 781-354-4381,
Coldwell Banker Realty
Source: StateWide MLS RI,MLS#: 1421177
Facts & features
Interior
Bedrooms & bathrooms
- Bedrooms: 3
- Bathrooms: 2
- Full bathrooms: 1
- 1/2 bathrooms: 1
Bedroom 1
- Level: First
Bedroom 2
- Level: First
Bedroom 3
- Level: First
Bathroom
- Level: First
Kitchen
- Level: First
Other
- Level: Lower
Living room
- Level: First
Storage
- Level: Lower
Utility room
- Level: Lower
Heating
- Natural Gas, Forced Air
Cooling
- Central Air
Appliances
- Included: Gas Water Heater, Dryer, Microwave, Oven/Range, Refrigerator, Washer
Features
- Wall (Dry Wall), Plumbing (Mixed), Insulation (Unknown)
- Flooring: Ceramic Tile, Vinyl, Carpet
- Basement: Full,Walk-Out Access,Partially Finished,Laundry,Storage Space,Utility,Workout Room
- Has fireplace: No
- Fireplace features: None
Interior area
- Total structure area: 1,184
- Total interior livable area: 1,704 sqft
- Finished area above ground: 1,184
- Finished area below ground: 520
Property
Parking
- Total spaces: 3
- Parking features: Attached
- Attached garage spaces: 1
Accessibility
- Accessibility features: One Level
Lot
- Size: 0.35 Acres
Details
- Foundation area: 1120
- Parcel number: WOONM38AL617U22
- Zoning: R2
Construction
Type & style
- Home type: SingleFamily
- Architectural style: Ranch
- Property subtype: Single Family Residence
Materials
- Dry Wall, Brick, Vinyl Siding
- Foundation: Concrete Perimeter
Condition
- New construction: No
- Year built: 1966
Utilities & green energy
- Electric: 200+ Amp Service
- Sewer: Public Sewer
- Water: Public
Community & HOA
Community
- Features: Near Public Transport, Highway Access, Restaurants, Schools, Near Shopping
HOA
- Has HOA: No
Location
- Region: Woonsocket
Financial & listing details
- Price per square foot: $235/sqft
- Tax assessed value: $278,200
- Annual tax amount: $4,623
- Date on market: 8/20/2026
- Inclusions: Wall units excluded Sellers have not occupied the property. You may need to use "63 Pinecrest Dr" for GPS
Estimated market value
$403,500
$383,000 - $424,000
$2,634/mo
Price history
| Date | Event | Price |
|---|---|---|
| 9/18/2026 | Pending sale | $399,900$235/sqft |
Source:  StateWide MLS RI #1421177 Report a problem StateWide MLS RI #1421177 Report a problem | ||
| 9/12/2026 | Listed for sale | $399,900$235/sqft |
Source: StateWide MLS RI #1421177 Report a problem | ||
| 8/27/2026 | Pending sale | $399,900$235/sqft |
Source: StateWide MLS RI #1421177 Report a problem | ||
| 8/20/2026 | Listed for sale | $399,900$235/sqft |
Source: StateWide MLS RI #1421177 Report a problem | ||
Public tax history
| Year | Property taxes | Tax assessment |
|---|---|---|
| 2025 | $4,045 | $278,200 |
| 2024 | $4,045 +4% | $278,200 |
| 2023 | $3,889 | $278,200 |
| 2022 | $3,889 -9% | $278,200 +54.6% |
| 2021 | $4,273 +33.3% | $179,900 |
| 2020 | $3,204 -1.4% | $179,900 |
| 2018 | $3,249 -32.7% | $179,900 +12.2% |
| 2017 | $4,828 -5.5% | $160,400 |
| 2016 | $5,107 -13% | $160,400 |
| 2015 | $5,867 +40.1% | $160,400 -3.7% |
| 2014 | $4,189 -27.2% | $166,500 |
| 2013 | $5,754 +7.1% | $166,500 +900% |
| 2012 | $5,371 +4.6% | $16,650 -91.9% |
| 2011 | $5,135 +6.2% | $204,600 |
| 2010 | $4,835 +5.7% | $204,600 |
| 2009 | $4,575 +37.9% | $204,600 -18.4% |
| 2008 | $3,317 +6.7% | $250,700 |
| 2006 | $3,109 -24.3% | $250,700 +45.5% |
| 2004 | $4,109 | $172,300 |
Find assessor info on the county website
Monthly payment
Est. payment
Payment breakdown
Explore the cost of this home by adjusting the details. Changes won't be saved.Climate risks
Neighborhood: East Woonsocket
Similar homes
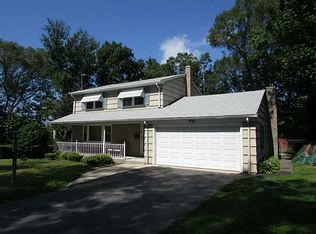
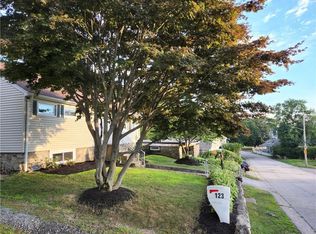
- $450,0003 bd2 ba2k sqft199 Winthrop St, Woonsocket, RI 02895For Sale

 MLS ID #1414691, Gregory Buckingham, Premeer Real Estate. StateWide MLS RI
 - $375,0003 bd1 ba1k sqft43 Virginia Ave, Woonsocket, RI 02895For Sale
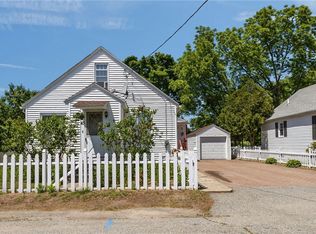 MLS ID #1420149, Izabella Whiting, RE/MAX Real Estate Center. StateWide MLS RI
 - $459,0004 bd2 ba2.4k sqft204 Talcott St, Woonsocket, RI 02895For Sale
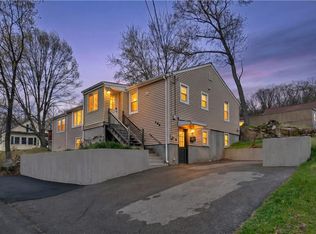 MLS ID #1424189, Stacy Corrigan, Real Broker, LLC. StateWide MLS RI
 - $489,9003 bd2 ba2.2k sqft204 Knollwood Dr, Woonsocket, RI 02895For Sale
 MLS ID #1419056, Izabella Whiting, RE/MAX Real Estate Center. StateWide MLS RI
 - $305,0004 bd2 ba1.3k sqft283 Front St, Woonsocket, RI 02895For SaleMLS ID #1424388, Harold Castaneda, Century 21 Envoy. StateWide MLS RI
- $449,8005 bd2 ba2k sqft55 Rebekah St, Woonsocket, RI 02895For SaleMLS ID #1420020, Riley White, Keller Williams Leading Edge. StateWide MLS RI
- $459,9003 bd1 ba1.7k sqft66 Wayne Dr, Cumberland, RI 02864For SaleMLS ID #1424353, The DiSpirito Team, Engel & Volkers Oceanside. StateWide MLS RI
- $464,9003 bd2 ba1.2k sqft31 Stockholm St, Bellingham, MA 02019For SaleMLS ID #1421056, Richard Tessier, RE/MAX Preferred. StateWide MLS RI
- $449,9004 bd2 ba1.5k sqft23 Penrose St, North Providence, RI 02911For SaleMLS ID #1425222, Catherine Espinosa, HERE Realty. StateWide MLS RI
- $410,0002 bd2 ba2.1k sqft25 Sherman Ave, North Providence, RI 02911For SaleMLS ID #1424876, Shawn Michalek, Pilot Real Estate. StateWide MLS RI
- $399,9002 bd2 ba1.2k sqft453 Greenville Ave, Johnston, RI 02919For SaleMLS ID #1425036, Johnathan Detri, Pleasant View Realty. StateWide MLS RI
- $449,0003 bd4 ba1.4k sqft36 Wentworth St, North Providence, RI 02904For SaleMLS ID #1424544, Scott McGee, RE/MAX Properties. StateWide MLS RI
- $425,0003 bd1 ba2.2k sqft19 Cooper St, North Providence, RI 02904For SaleMLS ID #1424526, Kyle Seyboth, Century 21 Limitless. StateWide MLS RI
- $389,9003 bd1 ba1.8k sqft289 Legion Way, Cranston, RI 02910For SaleMLS ID #1425058, Juan Tejada, Innovations Realty. StateWide MLS RI
- $550,0002 bd2 ba1.4k sqft168 Rockland Ave, Woonsocket, RI 02895For SaleMLS ID #1423100, The Stearns McGee Team, RE/MAX Properties. StateWide MLS RI
- $395,0002 bd2 ba1.5k sqft389 Great Rd, Lincoln, RI 02865For SaleMLS ID #1419505, Kelly White, Redfin Corporation. StateWide MLS RI
- $499,0005 bd3 ba1.8k sqft56 Black Plain Rd, North Smithfield, RI 02896For SaleMLS ID #1424553, Susan Mansfield, Keller Williams Leading Edge. StateWide MLS RI
- $399,9004 bd2 ba2k sqft30 Touro St, Providence, RI 02904For SaleMLS ID #1423084, Annmarie Debrito, JPAR Prime Real Estate. StateWide MLS RI
- $425,0004 bd2 ba2.2k sqft8 Ashby St, Johnston, RI 02919For SaleMLS ID #1422340, Linda Duarte, Residential Properties Ltd.. StateWide MLS RI
- $419,9003 bd2 ba2.1k sqft163 Isabella Ave, Providence, RI 02908For SaleMLS ID #1419054, David Pedro, Century 21 Envoy. StateWide MLS RI
