Welcome to 63 Pine Street, Easton – a beautifully renovated home that perfectly blends modern design with timeless comfort. Step inside to an inviting open floor plan that fills with natural light, creating a seamless flow between living, dining, and entertaining spaces. The heart of the home is the brand-new kitchen, featuring sleek cabinetry, high-end finishes, a center island for cooking and gathering, ss appliances, quartz countertops and herringbone backsplash. Unwind in the stunning spa-inspired bathroom, complete with a luxurious soaking tub and an oversized tiled shower. There are 2 bedrooms with ample closet space. A sunken room perfect for a diningroom/den or office space. And a back entry where you can use your imagination to create the perfect mudroom. Every detail has been thoughtfully updated to deliver both style and function, giving this home a fresh, move-in-ready feel. Brand new septic, heating system, tankless water, central AC, plumbing, electrical, windows/doors.
Sold for $585,000
$585,000
63 Pine St, South Easton, MA 02375
2beds
1,226sqft
Single Family Residence
Built in 1940
0.56 Acres Lot
$-- Zestimate®
$477/sqft
$1,899 Estimated rent
Home value
Not available
Estimated sales range
Not available
$1,899/mo
Zestimate® history
Owner options
List your home for rent
$1,899/mo
Rent Zestimate®
Find your next renter with Zillow Rental Manager. Plus, with online applications, you can quickly screen prospective tenants – for free.
$1,899/mo
Rent Zestimate®
Refinance and save
$3,661/mo
Est. payment
Refinancing to a lower rate could help reduce your monthly payments and save thousands over the life of the loan.
$3,661/mo
Est. payment
Explore your selling options
Work with a Zillow partner agent
Leverage their expertise and Zillow's premium Showcase listings to get your home seen by more buyers.
Get startedList with your own agent
Get your home in front of millions of buyers by listing it on Zillow.
Learn how to do itSell it yourself
Take full control of how buyers see your home on Zillow by listing For Sale by Owner (FSBO).
List your homeWhat's special
Sunken roomBrand-new kitchenHerringbone backsplashHigh-end finishesSleek cabinetryQuartz countertopsStunning spa-inspired bathroom
Zillow last checked:
Listing updated:
Listed by:
Jennifer Copithorne 617-650-6299,
RE/MAX Platinum 781-484-1957
Bought with:
The Luxury Home Real Estate Team
Premier Properties
Source: MLS PIN,MLS#: 73438419
Facts & features
Interior
Bedrooms & bathrooms
- Bedrooms: 2
- Bathrooms: 1
- Full bathrooms: 1
- Main level bathrooms: 1
- Main level bedrooms: 2
Primary bedroom
- Features: Walk-In Closet(s), Window(s) - Bay/Bow/Box, Recessed Lighting, Remodeled, Flooring - Engineered Hardwood
- Level: Main,First
Bedroom 2
- Features: Closet, Recessed Lighting, Remodeled, Flooring - Engineered Hardwood
- Level: Main,First
Bathroom 1
- Features: Bathroom - Full, Bathroom - Tiled With Shower Stall, Flooring - Stone/Ceramic Tile, Countertops - Stone/Granite/Solid, Cabinets - Upgraded, Recessed Lighting, Remodeled, Soaking Tub
- Level: Main,First
Family room
- Features: Recessed Lighting, Remodeled, Sunken, Flooring - Engineered Hardwood
- Level: Main,First
Kitchen
- Features: Countertops - Stone/Granite/Solid, Kitchen Island, Cabinets - Upgraded, Open Floorplan, Recessed Lighting, Remodeled, Stainless Steel Appliances, Gas Stove, Lighting - Pendant, Flooring - Engineered Hardwood
- Level: Main,First
Living room
- Features: Open Floorplan, Recessed Lighting, Remodeled, Flooring - Engineered Hardwood
- Level: Main,First
Heating
- Forced Air, Natural Gas
Cooling
- Central Air
Appliances
- Included: Tankless Water Heater, Range, Dishwasher, Microwave, Refrigerator
- Laundry: In Basement, Gas Dryer Hookup, Washer Hookup
Features
- Internet Available - Unknown
- Flooring: Wood, Tile
- Doors: Insulated Doors
- Windows: Insulated Windows
- Basement: Full,Interior Entry,Concrete,Unfinished
- Has fireplace: No
Interior area
- Total structure area: 1,226
- Total interior livable area: 1,226 sqft
- Finished area above ground: 1,226
Property
Parking
- Total spaces: 2
- Parking features: Paved Drive, Off Street
- Uncovered spaces: 2
Lot
- Size: 0.56 Acres
Details
- Parcel number: M:0040U B:0044 L:0000,2807721
- Zoning: R
Construction
Type & style
- Home type: SingleFamily
- Architectural style: Ranch
- Property subtype: Single Family Residence
Materials
- Frame
- Foundation: Concrete Perimeter
- Roof: Shingle
Condition
- Year built: 1940
Utilities & green energy
- Electric: 200+ Amp Service
- Sewer: Private Sewer
- Water: Public
- Utilities for property: for Gas Range, for Gas Dryer, Washer Hookup
Green energy
- Energy efficient items: Thermostat
Community & HOA
Community
- Features: Public Transportation, Shopping, Pool, Park, Walk/Jog Trails, Golf, Laundromat, Conservation Area, Public School
HOA
- Has HOA: No
Location
- Region: South Easton
Financial & listing details
- Price per square foot: $477/sqft
- Tax assessed value: $516,400
- Annual tax amount: $6,445
- Date on market: 12/17/2025
- Listing terms: Contract
- Road surface type: Paved
Price history
| Date | Event | Price |
|---|---|---|
| 12/15/2025 | Sold | $585,000-0.8%$477/sqft |
Source: MLS PIN #73438419 Report a problem | ||
| 10/30/2025 | Contingent | $589,900$481/sqft |
Source: MLS PIN #73438419 Report a problem | ||
| 10/14/2025 | Listed for sale | $589,900$481/sqft |
Source: MLS PIN #73438419 Report a problem | ||
| 10/8/2025 | Contingent | $589,900$481/sqft |
Source: MLS PIN #73438419 Report a problem | ||
| 10/2/2025 | Listed for sale | $589,900+71%$481/sqft |
Source: MLS PIN #73438419 Report a problem | ||
| 5/15/2023 | Sold | $345,000+23.3%$281/sqft |
Source: MLS PIN #73103609 Report a problem | ||
| 4/26/2023 | Listed for sale | $279,900$228/sqft |
Source: MLS PIN #73103609 Report a problem | ||
Public tax history
| Year | Property taxes | Tax assessment |
|---|---|---|
| 2025 | $6,445 +7.2% | $516,400 +14.7% |
| 2024 | $6,010 +9.6% | $450,200 +19.7% |
| 2023 | $5,486 +4% | $376,000 +9.7% |
| 2022 | $5,273 +3.9% | $342,600 +4.5% |
| 2021 | $5,076 +9.3% | $327,900 +8.6% |
| 2020 | $4,642 +6.5% | $301,800 +10.5% |
| 2019 | $4,357 +5.6% | $273,000 +7.2% |
| 2018 | $4,127 +0.5% | $254,600 +0.6% |
| 2017 | $4,105 +3.8% | $253,100 +3.6% |
| 2016 | $3,955 +3.2% | $244,300 +7% |
| 2015 | $3,831 +7.5% | $228,300 +6.7% |
| 2014 | $3,563 +3.5% | $214,000 -1.8% |
| 2013 | $3,444 +2.3% | $218,000 -3.2% |
| 2012 | $3,368 +6.4% | $225,300 +3.3% |
| 2011 | $3,166 -3% | $218,200 -9.8% |
| 2010 | $3,263 +1.9% | $241,900 -6.7% |
| 2009 | $3,201 +7.2% | $259,200 -0.2% |
| 2008 | $2,985 +3% | $259,800 -3% |
| 2007 | $2,899 +20% | $267,900 +18.4% |
| 2006 | $2,416 +4.7% | $226,200 +4.8% |
| 2005 | $2,307 +3.6% | $215,800 +10.6% |
| 2004 | $2,227 +6.4% | $195,200 +21.1% |
| 2003 | $2,094 +1.7% | $161,200 +16.6% |
| 2002 | $2,058 +17.1% | $138,300 +39.1% |
| 1997 | $1,757 | $99,400 |
Find assessor info on the county website
Neighborhood: 02375
Nearby homes
- $540,8002 bd1 ba957 sqft62 Pine St, South Easton, MA 02375Off Market
- $705,5004 bd2 ba1.6k sqft67 Pine St, South Easton, MA 02375Off Market
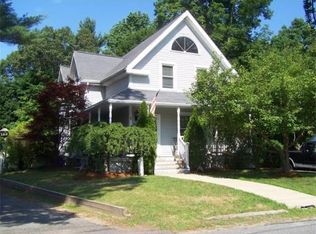
- $--2 bd1 ba850 sqft67 Pine St #2, South Easton, MA 02375Off Market
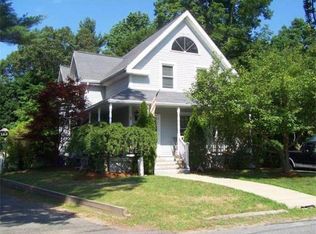
- $719,3005 bd3 ba2.2k sqft59 Pine St, South Easton, MA 02375Off Market
- $594,3004 bd1 ba1.8k sqft57 Pine St, South Easton, MA 02375Off Market
- $909,4006 bd4 ba3.9k sqft70 Pine St, South Easton, MA 02375Off Market
- $606,7003 bd1 ba1.1k sqft71 Pine St, South Easton, MA 02375Off Market
- $765,2005 bd3 ba2.4k sqft7 High St, South Easton, MA 02375Off Market
Nearby schools
GreatSchools rating
- NABlanche A. Ames Elementary SchoolGrades: PK-2Distance: 2.4 mi
- 9/10Easton Middle SchoolGrades: 6-8Distance: 2.6 mi
- 9/10Oliver Ames High SchoolGrades: 9-12Distance: 2.5 mi


Get pre-qualified for a loan
At Zillow Home Loans, we can pre-qualify you in as little as 5 minutes with no impact to your credit score.An equal housing lender. NMLS #10287.
- Massachusetts
- Bristol County
- Easton
- 02375
- 63 Pine St
Nearby cities
Nearby zip codes
Other Easton Topics
