Situated on over an acre lot & surrounded by mature trees, 63 Portland exudes southern charm. Gorgeous red brick, stately columns, gas lanterns and a stunning veranda elevate this 5 bed|5.5 bath gem. 5600+ ft of living space and features a jaw-dropping 2-story kitchen, vaulted hearth room, 40x20 in-ground pool, and fabulous pool house. In addition, the main floor includes a formal dining room, wet bar, spacious primary suite with oversized WIC and jet tub, office, an additional bedroom suite, powder room, and laundry/mudroom. 2nd level features 3 bedrooms, 2 baths, flex space, laundry and an inviting covered porch. Step out back to a lush, private oasis with wonderful outdoor features including a covered porch, private patio, pergola, and heated pool. Entertaining is simplified w/ the pool house that includes a full kitchen, full bath, living space, add'l laundry & 2 car attached garage. Full unfinished basement is ready for your finishing touches. Don't miss this opportunity! Additional Rooms: Mud Room
Closed
Listed by: Gladys Manion, Inc. • Alyssa M Suntrup • 314-359-3568
Bought with: Janet McAfee Inc.
Price Unknown
63 Portland Dr, Saint Louis, MO 63131
5beds
5,675sqft
Single Family Residence
Built in 1964
1.02 Acres Lot
$2,238,500 Zestimate®
$--/sqft
$7,573 Estimated rent
Home value
$2,238,500
$2.04M - $2.51M
$7,573/mo
Zestimate® history
Owner options
List your home for rent
$7,573/mo
Rent Zestimate®
Find your next renter with Zillow Rental Manager. Plus, with online applications, you can quickly screen prospective tenants – for free.
$7,573/mo
Rent Zestimate®
Refinance and save
Refinancing to a lower rate could help reduce your monthly payments and save thousands over the life of the loan.
Explore your selling options
Work with a Zillow partner agent
Leverage their expertise and Zillow's premium Showcase listings to get your home seen by more buyers.
Get startedList with your own agent
Get your home in front of millions of buyers by listing it on Zillow.
Learn how to do itSell it yourself
Take full control of how buyers see your home on Zillow by listing For Sale by Owner (FSBO).
List your homeWhat's special
Heated poolGas lanternsCovered porchGorgeous red brickAdditional bedroom suitePool houseFabulous pool house
Zillow last checked:
Listing updated:
Listed by:
Alyssa M Suntrup 314-359-3568,
Gladys Manion, Inc.
Bought with:
Julie Lane, 2006015311
Janet McAfee Inc.
Source: MARIS,MLS#: 24017870 Originating MLS: St. Louis Association of REALTORS
Originating MLS: St. Louis Association of REALTORSFacts & features
Interior
Bedrooms & bathrooms
- Bedrooms: 5
- Bathrooms: 6
- Full bathrooms: 5
- 1/2 bathrooms: 1
- Main level bathrooms: 4
- Main level bedrooms: 2
Heating
- Forced Air, Zoned, Natural Gas
Cooling
- Ceiling Fan(s), Central Air, Electric, Zoned
Appliances
- Included: Double Oven, Gas Cooktop, Ice Maker, Stainless Steel Appliance(s), Oven, Warming Drawer, Wine Cooler, Dishwasher, Disposal, Gas Water Heater
- Laundry: 2nd Floor, Main Level
Features
- Bookcases, Special Millwork, Vaulted Ceiling(s), Walk-In Closet(s), Bar, Entrance Foyer, Sound System, Separate Dining, Double Vanity, Separate Shower, Breakfast Bar, Kitchen Island, Custom Cabinetry, Eat-in Kitchen, Pantry, Solid Surface Countertop(s)
- Flooring: Hardwood
- Doors: Pocket Door(s)
- Windows: Insulated Windows, Window Treatments
- Basement: Full,Concrete
- Number of fireplaces: 2
- Fireplace features: Master Bedroom, Gas Starter
Interior area
- Total structure area: 5,675
- Total interior livable area: 5,675 sqft
- Finished area above ground: 5,675
Property
Parking
- Total spaces: 4
- Parking features: Attached, Detached, Garage, Garage Door Opener, Oversized, Off Street, Storage, Workshop in Garage
- Attached garage spaces: 4
Features
- Levels: Two
- Patio & porch: Patio, Covered
- Has private pool: Yes
- Pool features: Private, In Ground
Lot
- Size: 1.02 Acres
- Dimensions: 180 x 255
- Features: Sprinklers In Front, Sprinklers In Rear
Details
- Additional structures: Pool House
- Parcel number: 20N230071
- Special conditions: Standard
Construction
Type & style
- Home type: SingleFamily
- Architectural style: Other,Manse
- Property subtype: Single Family Residence
Materials
- Brick
Condition
- Year built: 1964
Utilities & green energy
- Sewer: Public Sewer
- Water: Public
Community & HOA
Community
- Security: Smoke Detector(s)
- Subdivision: Portland 5
Location
- Region: Saint Louis
Financial & listing details
- Tax assessed value: $1,752,900
- Annual tax amount: $20,243
- Date on market: 5/4/2024
- Cumulative days on market: 66 days
- Listing terms: Assumable,Cash,Conventional
- Ownership: Private
- Road surface type: Aggregate
Price history
| Date | Event | Price |
|---|---|---|
| 7/8/2024 | Sold | -- |
Source:  MARIS #24017870 Report a problem MARIS #24017870 Report a problem | ||
| 5/14/2024 | Contingent | $1,750,000$308/sqft |
Source: MARIS #24017870 Report a problem | ||
| 5/4/2024 | Listed for sale | $1,750,000$308/sqft |
Source: MARIS #24017870 Report a problem | ||
Public tax history
| Year | Property taxes | Tax assessment |
|---|---|---|
| 2025 | $21,335 +5.3% | $333,050 +12.3% |
| 2024 | $20,266 +0.1% | $296,610 |
| 2023 | $20,243 +6.2% | $296,610 +10.5% |
| 2022 | $19,056 +0.6% | $268,520 |
| 2021 | $18,946 +53% | $268,520 +41.3% |
| 2020 | $12,386 -8.6% | $190,000 -29.9% |
| 2019 | $13,556 | $271,150 +39.2% |
| 2018 | $13,556 | $194,810 |
| 2017 | $13,556 +0.4% | $194,810 +3.6% |
| 2016 | $13,502 +0.1% | $188,080 |
| 2015 | $13,483 | $188,080 -14.6% |
| 2014 | $13,483 -13% | $220,160 |
| 2013 | $15,495 | $220,160 +13% |
| 2012 | -- | $194,830 |
| 2011 | -- | $194,830 -2.4% |
| 2010 | $11,957 +6.8% | $199,620 |
| 2009 | $11,193 +31.4% | $199,620 |
| 2008 | $8,516 +31.4% | $199,620 +33.2% |
| 2007 | $6,478 | $149,910 +32.9% |
| 2006 | $6,478 -0.4% | $112,770 |
| 2005 | $6,501 -1.2% | $112,770 -0.5% |
| 2003 | $6,583 +2.9% | $113,360 +3.9% |
| 2002 | $6,396 +28.5% | $109,130 |
| 2001 | $4,978 | $109,130 |
Find assessor info on the county website
Neighborhood: 63131
Nearby homes
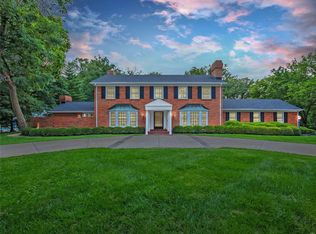
- $--4 bd5 ba4.4k sqft61 Portland Dr, Saint Louis, MO 63131Sold
- $2,057,4004 bd5 ba4.6k sqft62 Portland Dr, Saint Louis, MO 63131Off Market
- $1,766,0004 bd5 ba4.5k sqft29 Portland Dr, Saint Louis, MO 63131Off Market
- $1,662,8004 bd4 ba3.7k sqft40 Portland Dr, Saint Louis, MO 63131Off Market
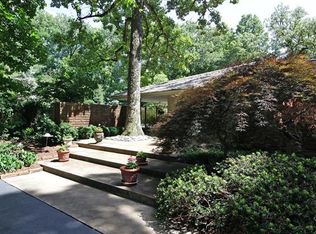
- $1,977,7006 bd6 ba6.7k sqft38 Portland Dr, Saint Louis, MO 63131Off Market
- $1,262,6004 bd3 ba3.2k sqft27 Portland Dr, Saint Louis, MO 63131Off Market
- $1,502,4003 bd4 ba3.6k sqft59 Portland Dr, Saint Louis, MO 63131Off Market
- $1,590,2004 bd3 ba5k sqft60 Portland Dr, Saint Louis, MO 63131Off Market
Nearby schools
GreatSchools rating
- 8/10Ladue Fifth Grade CenterGrades: 5Distance: 2 mi
- 8/10Ladue Middle SchoolGrades: 6-8Distance: 2.5 mi
- 9/10Ladue Horton Watkins High SchoolGrades: 9-12Distance: 1.9 mi
Schools provided by the listing agent
- Elementary: Spoede Elem.
- Middle: Ladue Middle
- High: Ladue Horton Watkins High
Source: MARIS. This data may not be complete. We recommend contacting the local school district to confirm school assignments for this home.
Get a cash offer in 3 minutes
Find out how much your home could sell for in as little as 3 minutes with a no-obligation cash offer.
Estimated market value
$2,238,500
Get a cash offer in 3 minutes
Find out how much your home could sell for in as little as 3 minutes with a no-obligation cash offer.
Estimated market value
$2,238,500
- Missouri
- Saint Louis County
- Frontenac
- 63131
- 63 Portland Dr
