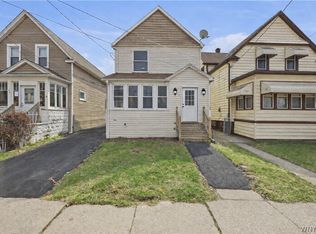
Welcome to 63 Princeton Pl a well-maintained 4 bedroom, 2 full bath home featuring an open concept layout, flexible living space, & thoughtful updates throughout.
A welcoming enclosed front porch features a wood accent wall. Inside, you’re greeted by a staircase & a bright open floor plan that flows into the living and dining areas. This space features engineered hardwood floors (‘21) & soaring 9+ ft ceilings, enhancing the home’s open feel. Neutral décor and paint tones throughout offer a clean, move-in ready look.
The kitchen is both functional & well appointed w/ solid wood cabinetry, solid surface countertops, & a butler’s pantry w/butcher block (‘17), perfect for added prep & storage.
A 1st floor bedroom, full bathroom which was remodeled in 2015 & convenient 1st floor laundry provide flexibility for guests, a home office, or easy one floor living. A second staircase provides additional access to the upper level.
The 2nd floor was fully rebuilt in 2022 and offers 3 generously sized bedrooms, including a spacious primary bedroom w/ room for a seating area & a large walk-in closet. A beautifully updated full bathroom featuring double sinks and a tub w/ surround completes the second floor. A large hall closet offers additional storage & is currently being used as a play area.
Additional highlights include vinyl siding w/ blown and insulation (‘19), vinyl replacement windows (‘17), updated electrical service (‘17), a full tear of roof including soffit, facia, gutters, (‘15), & a tankless hot water tank system. Concrete pad and front walkway (‘18). Wall to wall carpeting on second floor (‘25) & laminate flooring in primary bedroom (‘25). This will offer you piece of mine and long-term value.
Enjoy a fully fenced yard w/ plenty of usable outdoor space and an oversized shed. Conveniently located near Cazenovia Park & within walking distance to local restaurants & shops.
If you’re looking for a move-in ready home with space, flexibility and major improvements already complete, this is it. Open house Sun May 3rd 11 AM to 1 PM.Showings begin Fri, May 1st at 9am. Sq ft differs from public records, was measured by agent.Negotiations begin Tuesday May 5th@10am.
Closed
Zillow last checked:
Listing updated:
Bought with:
Devonte Davis, 10401314649
eXp Realty
Source: NYSAMLSs,MLS#: B1676267 Originating MLS: Buffalo
Originating MLS: BuffaloPrice history
| Date | Event | Price |
|---|---|---|
| 7/22/2026 | Sold | $240,000+20.6%$135/sqft |
Source:  NYSAMLSs #B1676267 Report a problem NYSAMLSs #B1676267 Report a problem | ||
| 5/11/2026 | Pending sale | $199,000$112/sqft |
Source: NYSAMLSs #B1676267 Report a problem | ||
| 4/30/2026 | Listed for sale | $199,000+791.6%$112/sqft |
Source: NYSAMLSs #B1676267 Report a problem | ||
| 6/17/2015 | Sold | $22,320+20.6%$13/sqft |
Source: Public Record Report a problem | ||
| 8/1/2003 | Sold | $18,500$10/sqft |
Source: Public Record Report a problem | ||


Sell for more on Zillow
Get a Zillow Showcase℠ listing at no additional cost and you could sell for .
$240,100
2% more
+$4,802
With Zillow Showcase(estimated)
$244,902
