Skip main navigation
Closed
  • $425,000

    63 Queensland Dr, Spencerport, NY 14559

    5beds
    2,774sqft
    Single Family Residence
    Built in 1990
    0.34 Acres Lot
    $-- Zestimate®
    $153/sqft
    $3,512 Estimated rent

    Home value

    Not available

    Estimated sales range

    Not available

    $3,512/mo

    Zestimate® history
    Loading
    Loading...

    Owner options

    List your home for rent

    $3,512/mo

    Rent Zestimate®

    Find your next renter with Zillow Rental Manager. Plus, with online applications, you can quickly screen prospective tenants – for free.

    Learn more

    $3,512/mo

    Rent Zestimate®

    Refinance and save

    $3,132/mo

    Est. payment

    Refinancing to a lower rate could help reduce your monthly payments and save thousands over the life of the loan.

    See today's rates

    $3,132/mo

    Est. payment

    Explore your selling options

    Work with a Zillow partner agent

    Leverage their expertise and Zillow's premium Showcase listings to get your home seen by more buyers.

    Get started

    List with your own agent

    Get your home in front of millions of buyers by listing it on Zillow.

    Learn how to do it

    Sell it yourself

    Take full control of how buyers see your home on Zillow by listing For Sale by Owner (FSBO).

    List your home

    What's special

    Large composite deckFirst-floor laundryLarge walk-in closetStainless steel appliancesPrivate entranceWood-burning fireplaceBrand-new safestep walk-in shower
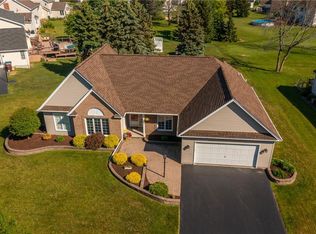
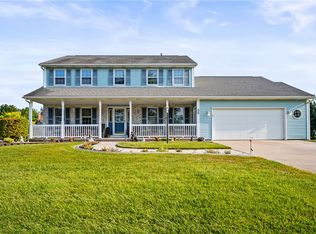
    Welcome to this spacious and versatile home offering 4 bedrooms and 2.5 baths in the main residence, plus a true in-law apartment with its own private entrance. Perfect for multigenerational living, the in-law suite includes a living area with kitchenette, bedroom, and bathroom, along with its own basement, separate furnace, A/C, and hot water tank for complete independence and comfort. Inside the main house, you’ll find classic charm paired with thoughtful updates. The main level features gleaming wood like floors, a formal living room with French doors, a formal dining room, and a cozy family room with a wood-burning fireplace. The kitchen is designed for both function and style, offering granite countertops, an island with gas cooktop, stainless steel appliances, and a double oven—ideal for home chefs and entertaining. Upstairs, the spacious owner’s ensuite retreat boasts a large walk-in closet and an updated bathroom. Three additional bedrooms share a hall bath featuring a brand-new Safestep walk-in shower (2024), plus two linen closets—one oversized walk-in for extra storage. Convenient first-floor laundry adds to everyday ease. Step outside to enjoy the large composite deck (2018), perfect for gatherings or quiet evenings outdoors. This rare find combines traditional living with the flexibility of a complete in-law suite—don’t miss the opportunity to make it yours!

    Zillow last checked:

    Listing updated:

    Listed by:

    Rachel Mirsky 585-943-8811,

    Tom D Realty LLC

    Bought with:

    Douglas J. Logory, 30LO0566848

    Howard Hanna

    Source: NYSAMLSs,MLS#: R1628187MLS LogoOriginating MLS: Rochester

    Facts & features

    Interior

    Bedrooms & bathrooms
    • Bedrooms: 5
    • Bathrooms: 4
    • Full bathrooms: 3
    • 1/2 bathrooms: 1
    • Main level bathrooms: 2
    • Main level bedrooms: 1
    Bedroom 1
    • Level: First
    Bedroom 2
    • Level: Second
    Bedroom 3
    • Level: Second
    Bedroom 4
    • Level: Second
    Bedroom 5
    • Level: Second
    Other
    • Level: First
    Kitchen
    • Level: First
    Living room
    • Level: First
    Heating
    • Gas, Zoned, Forced Air
    Cooling
    • Zoned, Central Air
    Appliances
    • Included: Double Oven, Dishwasher, Gas Cooktop, Disposal, Gas Water Heater, Refrigerator
    • Laundry: Accessible Utilities or Laundry, Main Level
    Features
    • Ceiling Fan(s), Eat-in Kitchen, Separate/Formal Living Room, Guest Accommodations, Granite Counters, Kitchen Island, Kitchen/Family Room Combo, Pantry, Partially Furnished, See Remarks, Bedroom on Main Level, In-Law Floorplan, Programmable Thermostat
    • Flooring: Carpet, Luxury Vinyl, Tile, Varies
    • Basement: Full,Sump Pump
    • Number of fireplaces: 1
    Interior area
    • Total structure area: 2,774
    • Total interior livable area: 2,774 sqft

    Property

    Parking
    • Total spaces: 2
    • Parking features: Attached, Electricity, Garage, Storage, Garage Door Opener
    • Attached garage spaces: 2
    Accessibility
    • Accessibility features: Accessible Bedroom, Low Threshold Shower, Accessible Entrance
    Features
    • Levels: Two
    • Stories: 2
    • Patio & porch: Deck
    • Exterior features: Blacktop Driveway, Deck
    Lot
    • Size: 0.34 Acres
    • Dimensions: 100 x 150
    • Features: Rectangular, Rectangular Lot, Residential Lot
    Details
    • Parcel number: 2626001030900002057000
    • Special conditions: Estate

    Construction

    Type & style
    • Home type: SingleFamily
    • Architectural style: Colonial
    • Property subtype: Single Family Residence
    Materials
    • Vinyl Siding
    • Foundation: Block
    • Roof: Asphalt,Shingle
    Condition
    • Resale
    • Year built: 1990

    Utilities & green energy

    • Electric: Circuit Breakers
    • Sewer: Connected
    • Water: Connected, Public
    • Utilities for property: Cable Available, High Speed Internet Available, Sewer Connected, Water Connected
    Green energy
    • Energy efficient items: Appliances

    Community & HOA

    Location
    • Region: Spencerport

    Financial & listing details

    • Price per square foot: $153/sqft
    • Tax assessed value: $273,800
    • Annual tax amount: $11,570
    • Date on market: 10/8/2025
    • Cumulative days on market: 16 days
    • Listing terms: Cash,Conventional,FHA,VA Loan

    Price history

    DateEventPrice
    12/17/2025Sold$425,000-5.5%$153/sqft
    Source: NYSAMLSs #R1628187 Report a problem
    10/29/2025Pending sale$449,900$162/sqft
    Source: NYSAMLSs #R1628187 Report a problem
    10/27/2025Contingent$449,900$162/sqft
    Source: NYSAMLSs #R1628187 Report a problem
    10/8/2025Listed for sale$449,900+98.2%$162/sqft
    Source: NYSAMLSs #R1628187 Report a problem
    11/3/2016Sold$227,000-5.4%$82/sqft
    Source: NYSAMLSs #R317466 Report a problem
    9/22/2016Listed for sale$239,900+5.5%$86/sqft
    Source: Nothnagle - Fairport #R317466 Report a problem
    2/9/2012Sold$227,500-3.2%$82/sqft
    Source: Public Record Report a problem
    11/8/2011Listed for sale$235,000-2%$85/sqft
    Source: RE/MAX Plus #R171234 Report a problem
    9/28/2011Listing removed$239,900$86/sqft
    Source: Nothnagle REALTORS #R153431 Report a problem
    8/10/2011Price change$239,900-4%$86/sqft
    Source: Nothnagle REALTORS #R153431 Report a problem
    5/19/2011Price change$249,900-3.8%$90/sqft
    Source: Nothnagle REALTORS #R153431 Report a problem
    3/28/2011Listed for sale$259,900$94/sqft
    Source: Nothnagle REALTORS #R153431 Report a problem

    Public tax history

    YearProperty taxesTax assessment
    2025-- $468,800 +71.2%
    2024-- $273,800
    2023-- $273,800
    2022-- $273,800
    2021-- $273,800
    2020-- $273,800 +17.5%
    2018-- $233,000 +2.6%
    2017$5,518 $227,000
    2016-- $227,000
    2015-- $227,000
    2014-- $227,000
    2013-- $227,000
    2012-- $227,000 -11.8%
    2011-- $257,500
    2010-- $257,500
    2009-- $257,500 +3%
    2007-- $250,000
    2006-- $250,000 +28.9%
    2005-- $194,000
    2004-- $194,000
    2003-- $194,000
    2002-- $194,000
    2001-- $194,000
    2000-- $194,000
    Find assessor info on the county website

    Neighborhood: 14559

    Nearby schools

    GreatSchools rating
    Schools provided by the listing agent
    • District: Spencerport

    Source: NYSAMLSs. This data may not be complete. We recommend contacting the local school district to confirm school assignments for this home.