Skip main navigation
Active
  • $1,395,000

    63 Radcliffe St, Charleston, SC 29403

    3beds
    1,428sqft
    Single Family Residence
    Built in 1885
    1,306 Square Feet Lot
    $1,347,200 Zestimate®
    $977/sqft
    $-- HOA

    What's special


    Private balconyInviting front porchFarmhouse sinkClassic charleston single styleSunlit kitchenStainless steel appliancesSeamless open floor plan
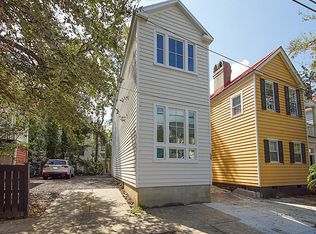
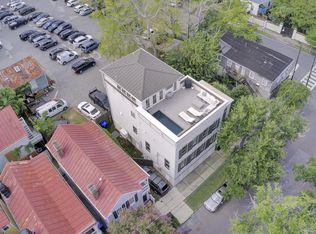
    Welcome to 63 Radcliffe! Perfectly positioned just steps from King Street's celebrated dining, lively entertainment, and boutique shopping, this beautifully updated residence places the best of the city right at your doorstep. Inside, an abundance of natural light illuminates a seamless open floor plan, where a sunlit kitchen--complete with quartz countertops, a farmhouse sink, and stainless steel appliances--flows effortlessly into the dining and living spaces. Upstairs, the spacious primary suite serves as a quiet retreat, featuring dual vanities, a modern walk-in shower, generous closet storage, and a private balcony. Two additional bedrooms and a refreshed full bath round out the second floor. True to classic Charleston single style, the outdoor spaces offer exceptional charm, from the inviting front porch to the private backyard deck and courtyard.
    1 day
    538
    33

    Zillow last checked:

    Listing updated:

    Listed by:

    Compass Carolinas LLC

    Source: CTMLS,MLS#: 26024608MLS Logo

      Facts & features

      Interior

      Bedrooms & bathrooms
      • Bedrooms: 3
      • Bathrooms: 3
      • Full bathrooms: 2
      • 1/2 bathrooms: 1
      Rooms
      • Room types: Great Room, Living/Dining Combo, Great, Laundry, Pantry
      Heating
      • Electric, Forced Air, Heat Pump
      Cooling
      • Central Air
      Appliances
      • Laundry: Laundry Room
      Features
      • Ceiling - Smooth, High Ceilings, Kitchen Island, Pantry
      • Flooring: Wood
      • Number of fireplaces: 1
      • Fireplace features: Gas Log, One
      Interior area
      • Total structure area: 1,428
      • Total interior livable area: 1,428 sqft

      Property

      Features
      • Levels: Two
      • Stories: 2
      • Patio & porch: Deck, Front Porch
      • Exterior features: Balcony, Rain Gutters
      • Fencing: Privacy,Wood
      Lot
      • Size: 1,306 Square Feet
      • Features: 0 - .5 Acre
      Details
      • Parcel number: 4601601057

      Construction

      Type & style
      • Home type: SingleFamily
      • Architectural style: Charleston Single
      • Property subtype: Single Family Residence
      Materials
      • Roof: Metal
      Condition
      • New construction: No
      • Year built: 1885

      Utilities & green energy

      • Sewer: Public Sewer
      • Water: Public
      • Utilities for property: Charleston Water Service, Dominion Energy

      Community & HOA

      Community
      • Features: Trash
      • Subdivision: Radcliffeborough
      Location
      • Region: Charleston

      Financial & listing details

      • Price per square foot: $977/sqft
      • Tax assessed value: $900,000
      • Annual tax amount: $4,408
      • Date on market: 8/31/2026
      • Listing terms: Cash,Conventional

        Estimated market value

        $1,347,200

        $1.28M - $1.41M

        $5,232/mo

        Price history

        DateEventPrice
        6/4/2026Sold$1,375,000-1.4%$963/sqft
        Source: CTMLS #26008896 Report a problem
        4/3/2026Listed for sale$1,395,000+55%$977/sqft
        Source: CTMLS #26008896 Report a problem
        6/27/2023Sold$900,000+2.9%$630/sqft
        Source: CTMLS #23010797 Report a problem
        5/22/2023Contingent$875,000$613/sqft
        Source: CTMLS #23010797 Report a problem
        5/18/2023Listed for sale$875,000+16.7%$613/sqft
        Source: CTMLS #23010797 Report a problem
        10/22/2018Sold$750,000-6.1%$525/sqft
        Source: CTMLS #18019823 Report a problem
        8/24/2018Pending sale$799,000$560/sqft
        Source: Carriage Properties LLC #18019823 Report a problem
        8/1/2018Price change$799,000-3.2%$560/sqft
        Source: Carriage Properties LLC #18019823 Report a problem
        7/13/2018Listed for sale$825,000+379.7%$578/sqft
        Source: Carriage Properties LLC #18019823 Report a problem
        3/24/2016Sold$172,000$120/sqft
        Source: Public Record Report a problem

        Public tax history

        YearProperty taxesTax assessment
        2025$4,408 -4%$36,000
        2024$4,592 +23.8%$36,000 +20%
        2023$3,710 +2.7%$30,000
        2022$3,614 -4.7%$30,000
        2021$3,794 -3.6%$30,000
        2020$3,936 $30,000
        2019$3,936 $30,000 +190.7%
        2017$3,936 +41.9%$10,320
        2016$2,775 +3.3%$10,320 +1.8%
        2015$2,686 +6.4%$10,140
        2014$2,523 --
        2011$2,523 +33.6%--
        2010$1,889 $7,990
        2009$1,889 +3.5%$7,990
        2008$1,825 +10.9%$7,990
        2006$1,645 -0.6%$7,990
        2005$1,655 +81.5%$7,990 +121.3%
        2004$912 +1%$3,610
        2003$903 -10.1%$3,610
        2002$1,004 -17.2%$3,610 -5.2%
        2000$1,212 $3,810
        Find assessor info on the county website

        Monthly payment

        Est. payment

        Payment breakdown

        Explore the cost of this home by adjusting the details. Changes won't be saved.
        All calculations are estimates and provided by Zillow, Inc. for informational purposes only. Actual amounts may vary.
        HOA fees may include property taxes on listings classified as Co-Ops. Contact the listing agent and/or owner for fee details.
        See how much you could borrow to make a competitive offer.

        Climate risks

        Neighborhood: Radcliffborough

        Getting around

        93 / 100
        Walker's Paradise
        50 / 100
        Good Transit
        75 / 100
        Very Bikeable

        Nearby schools

        GreatSchools rating
        Schools provided by the listing agent
        • Elementary: Memminger
        • Middle: Simmons Pinckney
        • High: Burke

        Source: CTMLS. This data may not be complete. We recommend contacting the local school district to confirm school assignments for this home.

        A local agent can set up tours, give advice and negotiate with sellers.

        Browse local experts