STYLISHLY RENOVATED GEM in the highly desirable West Somers Park, where timeless elegance meets modern luxury. Nestled on a picturesque park-like property, this exceptional home is designed to impress with impeccable craftsmanship, sophisticated finishes, and thoughtful updates throughout.
Step inside to a sun-drenched interior featuring oversized windows, soaring vaulted ceilings, custom moldings, coffered ceilings, and beautifully maintained hardwood floors. At the heart of the home is the spectacular 2024 designer kitchen, showcasing exquisite quartz and limestone countertops, premium top-of-the-line appliances, and exceptional attention to detail. The kitchen flows seamlessly into the oversized family room with a cozy gas fireplace, creating the perfect gathering space for everyday living and entertaining. The main level also features a sun-filled eat-in kitchen area, ideal for casual dining, as well as a formal dining room perfect for hosting elegant gatherings.
The luxurious primary suite offers a peaceful retreat with an expansive walk-in closet featuring custom California Closets and a beautifully appointed spa-inspired ensuite bath. Two additional generously sized bedrooms and an updated hall bath complete the main level.
The versatile lower level provides outstanding additional living space, including a fourth bedroom currently used as a workshop/home office, a spacious recreation room, full bath, summer kitchen, and an additional family room with a charming wood-burning fireplace—ideal for guests, extended family, hobbies, or entertaining.
Outdoor living is equally impressive. Relax on the expansive upper deck overlooking your private backyard oasis, or unwind on the lower patio surrounded by lush landscaping. The stunning blue Gunite swimming pool and spa, custom-built poolside bar, architectural landscape lighting, and sprinkler system create endless opportunities for entertaining and enjoying resort-style living at home.
This meticulously maintained residence has been extensively upgraded, including a Peerless four-section oil-fired burner (2022), Culligan water softening system (2023), Raypak PR406 pool heater (2023), pool heat pump (2024), 2.5-ton Daikin central air system (2024), 22KW whole-house Generac generator (2024), and Royal Haven insulated siding and gutters (2025) with a transferable warranty.
Additional features include abundant storage, oil above-ground, attached two-car garage.
Perfectly located just minutes from shopping, restaurants, top-rated schools, the North County Trailway, major highways, and Metro-North Railroad, this extraordinary home offers the ideal combination of luxury, comfort, and convenience.
A home for those accustomed to fine living, don't miss this exceptional West Somers Park gem! Photos to come on 8/6
Pending
$1,229,000
63 Raemont Road, Granite Springs, NY 10527
4beds
4,396sqft
Single Family Residence, Residential
Built in 1965
1.58 Acres Lot
$-- Zestimate®
$280/sqft
$-- HOA
What's special
- 54 days
- 221
- 4
Likely to sell faster than
Zillow last checked:
Listing updated:
Listed by:
Houlihan Lawrence Inc. 914-277-8040,
Christine M. MacDonald 914-441-3512,
Michael L. Portnoy 914-642-5822,
Giner Real Estate Inc.
Source: OneKey® MLS as distributed by MLS GRID,MLS#: 1032845
Facts & features
Interior
Bedrooms & bathrooms
- Bedrooms: 4
- Bathrooms: 4
- Full bathrooms: 3
- 1/2 bathrooms: 1
Primary bedroom
- Description: Expansive walk in closet
- Level: First
Bedroom 2
- Level: First
Bedroom 3
- Level: First
Bedroom 4
- Description: Currently being used as a workshop/office
- Level: Lower
Primary bathroom
- Level: First
Bathroom 2
- Description: Full updated bathroom
- Level: First
Bathroom 3
- Description: Full bathroom
- Level: Lower
Bonus room
- Description: Rec Room with a summer kitchen
- Level: Lower
Dining room
- Description: Spacious with two additonal china closets for storage
- Level: First
Family room
- Description: w/gas fireplace and 1/2 bath
- Level: First
Family room
- Description: Additional family room with wood burning fireplace
- Level: Lower
Kitchen
- Description: Entertainers dream with access to deck
- Level: First
Laundry
- Level: First
Living room
- Description: Hardwood floors as seen
- Level: First
Heating
- Baseboard, Oil
Cooling
- Central Air
Appliances
- Included: Convection Oven, Cooktop, Dishwasher, Microwave, Refrigerator, Washer, Oil Water Heater, Wine Refrigerator
- Laundry: Inside
Features
- Cathedral Ceiling(s), Ceiling Fan(s), Eat-in Kitchen, Entrance Foyer, Formal Dining, Granite Counters, Master Downstairs, Marble Counters, Primary Bathroom, Pantry, Walk-In Closet(s), Wet Bar
- Flooring: Ceramic Tile, Hardwood, Tile, Wood
- Doors: ENERGY STAR Qualified Doors
- Windows: Blinds, ENERGY STAR Qualified Windows, Storm Window(s)
- Basement: Finished,Full,Walk-Out Access
- Attic: Pull Stairs
- Number of fireplaces: 2
- Fireplace features: Basement, Family Room, Gas, Wood Burning
Interior area
- Total structure area: 4,396
- Total interior livable area: 4,396 sqft
Video & virtual tour
Property
Parking
- Total spaces: 2
- Parking features: Attached, Driveway, Garage Door Opener
- Garage spaces: 2
- Has uncovered spaces: Yes
Features
- Levels: Two
- Patio & porch: Deck, Patio, Porch
- Exterior features: Garden, Lighting, Mailbox
- Has private pool: Yes
- Pool features: In Ground
- Has spa: Yes
- Has view: Yes
- View description: Neighborhood
Lot
- Size: 1.58 Acres
- Features: Level, Near Public Transit, Near School, Near Shops, Stone/Brick Wall
- Residential vegetation: Partially Wooded
Details
- Additional structures: Workshop
- Parcel number: 5200027009000010000044
- Special conditions: None
- Other equipment: Pool Equip/Cover
Construction
Type & style
- Home type: SingleFamily
- Architectural style: Mid-Century Modern,Ranch
- Property subtype: Single Family Residence, Residential
Materials
- Frame, Shingle Siding
- Foundation: Block
Condition
- Actual
- Year built: 1965
- Major remodel year: 1965
Utilities & green energy
- Sewer: Septic Tank
- Water: Well
- Utilities for property: Cable Available, Electricity Connected, Phone Available, Propane, Trash Collection Private, Water Connected
Community & HOA
Community
- Subdivision: West Somers Park
HOA
- Has HOA: No
Location
- Region: Granite Springs
Financial & listing details
- Price per square foot: $280/sqft
- Tax assessed value: $101,400
- Annual tax amount: $24,266
- Date on market: 8/7/2026
- Cumulative days on market: 27 days
- Listing agreement: Exclusive Right To Sell
- Inclusions: Kitchen refrigerator, stove top, ovens, dishwashers, microwave, washer, dryer, blinds
- Exclusions: Ask agent
- Electric utility on property: Yes
Estimated market value
Not available
Estimated sales range
Not available
Not available
Price history
| Date | Event | Price |
|---|---|---|
| 8/31/2026 | Pending sale | $1,229,000$280/sqft |
Source:  OneKey® MLS as distributed by MLS GRID #1032845 Report a problem OneKey® MLS as distributed by MLS GRID #1032845 Report a problem | ||
| 8/27/2026 | Listing removed | $1,229,000$280/sqft |
Source: OneKey® MLS as distributed by MLS GRID #1032845 Report a problem | ||
| 8/26/2026 | Pending sale | $1,229,000$280/sqft |
Source: OneKey® MLS as distributed by MLS GRID #1032845 Report a problem | ||
| 8/7/2026 | Listed for sale | $1,229,000+30.1%$280/sqft |
Source: OneKey® MLS as distributed by MLS GRID #1032845 Report a problem | ||
| 12/21/2021 | Sold | $945,000+0.5%$215/sqft |
Source: OneKey® MLS as distributed by MLS GRID #H6143671 Report a problem | ||
| 10/22/2021 | Pending sale | $939,900$214/sqft |
Source: OneKey® MLS as distributed by MLS GRID #H6143671 Report a problem | ||
| 9/22/2021 | Listed for sale | $939,900$214/sqft |
Source: OneKey® MLS as distributed by MLS GRID #H6143671 Report a problem | ||
Public tax history
| Year | Property taxes | Tax assessment |
|---|---|---|
| 2025 | -- | $100,100 |
| 2024 | -- | $100,100 -1.3% |
| 2023 | -- | $101,400 |
| 2022 | -- | $101,400 |
| 2021 | -- | $101,400 |
| 2020 | -- | $101,400 |
| 2019 | -- | $101,400 |
| 2018 | -- | $101,400 |
| 2017 | -- | $101,400 |
| 2016 | -- | $101,400 |
| 2015 | -- | $101,400 |
| 2014 | -- | $101,400 |
| 2013 | -- | $101,400 |
| 2012 | -- | $101,400 -6.6% |
| 2011 | -- | $108,600 |
| 2010 | -- | $108,600 |
| 2009 | -- | $108,600 |
| 2008 | -- | $108,600 |
| 2007 | -- | $108,600 |
| 2006 | -- | $108,600 |
| 2005 | -- | $108,600 |
| 2004 | -- | $108,600 |
| 2003 | -- | $108,600 |
| 2002 | -- | $108,600 +31.2% |
| 2001 | -- | $82,800 +12.2% |
| 2000 | -- | $73,800 |
| 1999 | -- | $73,800 |
Find assessor info on the county website
Monthly payment
Climate risks
Neighborhood: 10527
Nearby schools
Schools provided by the listing agent
- Elementary: Primrose
- Middle: Somers Middle School
- High: Somers Senior High School
Source: OneKey® MLS as distributed by MLS GRID. This data may not be complete. We recommend contacting the local school district to confirm school assignments for this home.
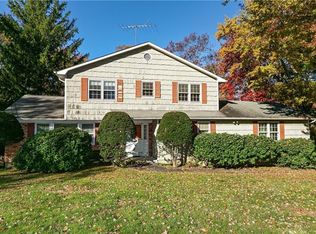
- $865,7004 bd3 ba2.1k sqft61 Raemont Rd, Granite Springs, NY 10527Off Market
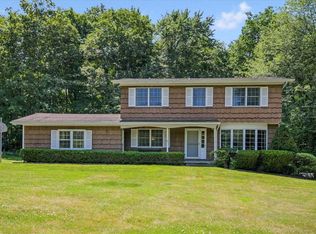
- $870,200-- bd2 ba2.1k sqft65 Raemont Rd, Granite Springs, NY 10527Off Market
- $707,5004 bd3 ba2.4k sqft19 Richard Somers Rd, Granite Springs, NY 10527Sold
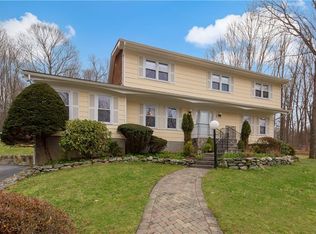
- $1,045,4004 bd3 ba2.9k sqft5 Seminary Ln, Granite Springs, NY 10527Off Market
Similar homes
- $1,249,0004 bd4 ba4.8k sqft50 Wixon Pond Road, Mahopac, NY 10541For Sale

 MLS ID #1054177, Mary Ward, Listing by: Houlihan Lawrence Inc.. OneKey® MLS as distributed by MLS GRID
 - $1,300,0004 bd4 ba3.3k sqft17 Meadow Crest Drive, Mahopac, NY 10541For Sale
 MLS ID #1051129, Sammy Vivace, Listing by: Serhant LLC. OneKey® MLS as distributed by MLS GRID
 - $1,099,0004 bd6 ba4.6k sqft2 Watergate Drive, Amawalk, NY 10501For Sale
 MLS ID #999673, Drita Kukic, Listing by: Tesudi Realty Corp.. OneKey® MLS as distributed by MLS GRID
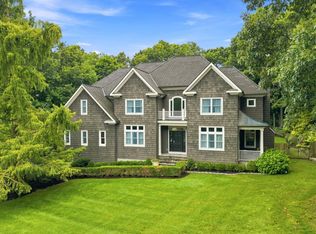
 - $1,300,0004 bd4 ba4.8k sqft7 Lauro Ridge Court, Mahopac, NY 10541For Sale
 MLS ID #1035562, Stephen T. Mele, Listing by: Houlihan Lawrence Inc.. OneKey® MLS as distributed by MLS GRID
 - $997,5004 bd3 ba4k sqft2308 Broad Street, Yorktown Heights, NY 10598For SaleMLS ID #1045358, Colleen Coxen, Listing by: Compass Greater NY, LLC. OneKey® MLS as distributed by MLS GRID
- $970,0004 bd5 ba3.4k sqft76 Eleanor Drive, Mahopac, NY 10541For SaleMLS ID #1050649, Camille T. Allen Mordaunt, Listing by: Houlihan Lawrence Inc.. OneKey® MLS as distributed by MLS GRID
- $1,249,0004 bd3 ba2.5k sqft149 Brook Farm Road E, Bedford, NY 10576For SaleMLS ID #1041403, Margo K. Lancia, Listing by: Houlihan Lawrence Inc.. OneKey® MLS as distributed by MLS GRID
- $1,399,0004 bd4 ba4.1k sqft12 Hilltop Road, Waccabuc, NY 10597For SaleMLS ID #1035228, William T. Stuart, Listing by: Berkshire Hathaway HS NE Prop. OneKey® MLS as distributed by MLS GRID
- $1,375,0004 bd4 ba5k sqft6 Theal Court, Somers, NY 10589For SaleMLS ID #1013819, Hope Ross Mazzola, Listing by: Coldwell Banker Realty. OneKey® MLS as distributed by MLS GRID
- $1,150,0004 bd4 ba3.1k sqft2278 Hunterbrook Road, Yorktown Heights, NY 10598For SaleMLS ID #1037026, Annemarie Credentino, Listing by: BHHS River Towns Real Estate. OneKey® MLS as distributed by MLS GRID
- $1,199,0004 bd4 ba3.5k sqft71 Stallion Trail, Brewster, NY 10509For SaleMLS ID #1043978, Cindy Aqeel, Listing by: William Raveis-New York LLC. OneKey® MLS as distributed by MLS GRID
- $1,495,0004 bd5 ba4.8k sqft13 Hyatt Lane, Somers, NY 10589For SaleMLS ID #1048462, Lucille Ettere, Listing by: Houlihan Lawrence Inc.. OneKey® MLS as distributed by MLS GRID
- $1,249,0004 bd4 ba4k sqft31 Greenwich Avenue, Central Valley, NY 10917For SaleMLS ID #983984, Mary Ann M Mitchell, Listing by: eXp Realty. OneKey® MLS as distributed by MLS GRID
- $1,295,0004 bd4 ba4.6k sqft63 Lounsbury Road, Ridgefield, CT 06877For Sale
 MLS ID #24189407, Debi Orr, Keller Williams Realty. Smart MLS
 - $1,279,0005 bd5 ba5k sqft8 Fairgreen Court, Cortlandt Manor, NY 10567For SaleMLS ID #1030029, Ramona Vicenty, Listing by: Corcoran Legends Realty. OneKey® MLS as distributed by MLS GRID
- $1,250,0004 bd4 ba4.7k sqft4 Katavolos Drive, Tomkins Cove, NY 10986For SaleMLS ID #1014372, Matthew Fuerst, Listing by: Fuerst & Fuerst Inc. OneKey® MLS as distributed by MLS GRID
- $995,0004 bd4 ba3.2k sqft107 Scenic Drive W, Croton-on-Hudson, NY 10520For SaleMLS ID #1000841, Stuart Emanuel, Listing by: Coldwell Banker Realty. OneKey® MLS as distributed by MLS GRID
- $965,0004 bd3 ba3.6k sqft117 Enoch Crosby Road, Brewster, NY 10509For SaleMLS ID #1049061, Anne S. Durante, Listing by: Briante Realty Group, LLC. OneKey® MLS as distributed by MLS GRID
- $1,250,0005 bd4 ba3.7k sqft5 Dunderberg Road, Tomkins Cove, NY 10986For SaleMLS ID #1036577, Shulamit B. Kind, Listing by: Kind Realty. OneKey® MLS as distributed by MLS GRID
