Beautiful expanded Cape Cod in a prime location. This home offers 3 bedrooms and 2 full bathrooms while blending comfort and convenience. The updated kitchen features granite countertops and stainless steel appliances, opening to a dining area with vaulted ceilings and skylights for natural light. This versatile space may also serve as a family room as it provides easy access to the patio and fully fenced backyard, ideal for entertaining or relaxing. The main floor also includes a bedroom, bright living room, formal dining room, and updated full bath. Upstairs, you'll find two additional bedrooms, including a spacious primary bedroom with a full bath and ample closet space. The full basement offers extra recreation/living space. The attached garage adds convenience, while central air, an updated heating system and a new hot water heater help provide peace of mind. Located just moments from schools and parks, this home is a must see. Schedule your showing today.
Sold for $750,000
$750,000
63 Revere Dr, Dumont, NJ 07628
3beds
--sqft
Single Family Residence
Built in ----
-- sqft lot
$817,500 Zestimate®
$--/sqft
$4,263 Estimated rent
Home value
$817,500
$744,000 - $899,000
$4,263/mo
Zestimate® history
Owner options
List your home for rent
$4,263/mo
Rent Zestimate®
Find your next renter with Zillow Rental Manager. Plus, with online applications, you can quickly screen prospective tenants – for free.
$4,263/mo
Rent Zestimate®
Refinance and save
$5,117/mo
Est. payment
Refinancing to a lower rate could help reduce your monthly payments and save thousands over the life of the loan.
$5,117/mo
Est. payment
Explore your selling options
Work with a Zillow partner agent
Leverage their expertise and Zillow's premium Showcase listings to get your home seen by more buyers.
Get startedList with your own agent
Get your home in front of millions of buyers by listing it on Zillow.
Learn how to do itSell it yourself
Take full control of how buyers see your home on Zillow by listing For Sale by Owner (FSBO).
List your homeWhat's special
Updated kitchenVaulted ceilingsPrime locationAmple closet spaceFormal dining roomFully fenced backyardSpacious primary bedroom
Zillow last checked:
Listing updated:
Listed by:
John Jamieson 201-281-0105,
RE/MAX Integrity
Bought with:
Ria Martinez
Realty One Group Sunrise
Source: NJMLS,MLS#: 25006523
Facts & features
Interior
Bedrooms & bathrooms
- Bedrooms: 3
- Bathrooms: 2
- Full bathrooms: 2
Heating
- Natural Gas
Cooling
- Central Air
Features
- Flooring: Hardwood
- Basement: Full,Partially Finished
- Has fireplace: No
- Fireplace features: None
Property
Parking
- Total spaces: 1
- Parking features: Garage
- Garage spaces: 1
- Details: Attached
Features
- Patio & porch: Deck / Patio
- Pool features: None
- Has view: Yes
- View description: North
- Waterfront features: None
Lot
- Features: Regular
Details
- Parcel number: 1000612000000009
Construction
Type & style
- Home type: SingleFamily
- Property subtype: Single Family Residence
Materials
- Brick, Vinyl Siding
Community & HOA
Community
- Features: Close/Parks, Close/School, Close/Trans
Location
- Region: Dumont
Financial & listing details
- Tax assessed value: $543,300
- Annual tax amount: $12,406
- Date on market: 3/4/2025
- Listing agreement: Exclusive Right To Sell
- Ownership: Private
Price history
| Date | Event | Price |
|---|---|---|
| 5/15/2025 | Sold | $750,000+21.2% |
Source:  NJMLS #25006523 Report a problem NJMLS #25006523 Report a problem | ||
| 3/24/2025 | Pending sale | $619,000 |
Source: NJMLS #25006523 Report a problem | ||
| 3/5/2025 | Listed for sale | $619,000 |
Source: NJMLS #25006523 Report a problem | ||
Public tax history
| Year | Property taxes | Tax assessment |
|---|---|---|
| 2025 | $22,085 +73.6% | $543,300 +73.6% |
| 2024 | $12,719 +2.5% | $312,900 |
| 2023 | $12,406 +2.1% | $312,900 |
| 2022 | $12,150 +0.5% | $312,900 |
| 2021 | $12,090 +5.3% | $312,900 |
| 2020 | $11,480 +2.1% | $312,900 |
| 2019 | $11,246 | $312,900 |
| 2018 | $11,246 +4.4% | $312,900 |
| 2017 | $10,773 +2.3% | $312,900 |
| 2016 | $10,526 +2% | $312,900 |
| 2015 | $10,319 +1.5% | $312,900 |
| 2014 | $10,163 +5.7% | $312,900 |
| 2013 | $9,613 | $312,900 |
| 2012 | $9,613 +3.2% | $312,900 -17.3% |
| 2011 | $9,318 +3.3% | $378,300 |
| 2010 | $9,022 +3.2% | $378,300 |
| 2009 | $8,743 | $378,300 |
| 2007 | -- | $378,300 |
| 2006 | -- | $378,300 |
| 2005 | -- | $378,300 +116.5% |
| 2004 | -- | $174,700 |
| 2003 | -- | $174,700 |
| 2002 | -- | $174,700 |
| 2001 | -- | $174,700 |
Find assessor info on the county website
Neighborhood: 07628
Nearby homes
- $674,700-- bd-- ba1.3k sqft59 Revere Dr, Dumont, NJ 07628Off Market
- $665,0006 bd3 ba-- sqft67 Revere Dr, Dumont, NJ 07628Sold

- $--1 bd1 ba-- sqft67 Revere Dr UNIT 2, Dumont, NJ 07628Off Market
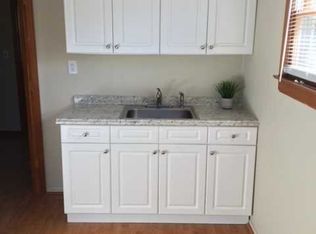
- $756,0004 bd2 ba1.9k sqft53 Revere Dr, Dumont, NJ 07628Off Market

- $778,600-- bd-- ba1.5k sqft73 Revere Dr, Dumont, NJ 07628Off Market
- $610,0003 bd1 ba1.1k sqft270 Grant Ave, Dumont, NJ 07628Off Market
- $699,000-- bd-- ba1.4k sqft266 Grant Ave, Dumont, NJ 07628Off Market
- $702,500-- bd-- ba1.5k sqft79 Revere Dr, Dumont, NJ 07628Off Market
Nearby schools
GreatSchools rating
- 8/10Grant Elementary SchoolGrades: K-5Distance: 0.3 mi
- 7/10Honiss Elementary SchoolGrades: K-8Distance: 0.8 mi
- 7/10Dumont High SchoolGrades: 9-12Distance: 1 mi
Schools provided by the listing agent
- Elementary: Grant
- Middle: Honiss
- High: DHS
Source: NJMLS. This data may not be complete. We recommend contacting the local school district to confirm school assignments for this home.
Get a cash offer in 3 minutes
Find out how much your home could sell for in as little as 3 minutes with a no-obligation cash offer.
Estimated market value
$817,500
Get a cash offer in 3 minutes
Find out how much your home could sell for in as little as 3 minutes with a no-obligation cash offer.
Estimated market value
$817,500
- New Jersey
- Bergen County
- Dumont
- 07628
- 63 Revere Dr
Nearby cities
Nearby zip codes
Other Dumont Topics
