Skip main navigation
Pending
  • $555,000

    63 Riverdale Avenue, White Plains, NY 10607

    3beds
    1,500sqft
    Loading
    Single Family Residence, Residential
    Built in 1954
    4,792 Square Feet Lot
    $-- Zestimate®
    $370/sqft
    $-- HOA

    What's special

    Hardwood floors
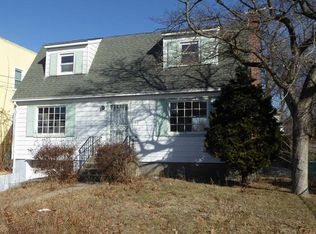
    Opportunity to Restore and Reimagine in a Prime White Plains Location 63 Riverdale Avenue is a charming 1954 ranch located in a desirable residential enclave just off Tarrytown Road -- one of White Plains' major shopping and dining corridors -- and less than a 10-minute drive to Downtown White Plains and Metro-North. This 3-bedroom, 1.5-bath home offers hardwood floors, a fireplace, and a fininshed lower level, providing a solid layout and flexible space to build upon. The property will require repairs and updates beyond cosmetic improvements, including attention to major systems and exterior components. Buyers should plan for renovation and modernization to bring the home to today's standards. With limited single-family inventory under $600k in lower Westchester, this presents an opportunity to create value in a highly convenient and well-established neighborhood setting. Being sold as-is.
    62 days
    |
    67
    |
    3
    |

    Likely to sell faster than

    Zillow last checked:

    Listing updated:

    Listed by:

    Real Broker NY LLC 855-450-0442,

    Mable Ivory 917-648-1192

    Source: OneKey® MLS as distributed by MLS GRID,MLS#: 960971MLS Logo

      Facts & features

      Interior

      Bedrooms & bathrooms
      • Bedrooms: 3
      • Bathrooms: 2
      • Full bathrooms: 1
      • 1/2 bathrooms: 1
      Heating
      • Oil
      Cooling
      • Wall/Window Unit(s)
      Appliances
      • Included: Dishwasher, Oven, Refrigerator
      • Laundry: Washer/Dryer Hookup, Electric Dryer Hookup, In Kitchen, Washer Hookup
      Features
      • Eat-in Kitchen, Natural Woodwork
      • Flooring: Hardwood
      • Windows: Double Pane Windows
      • Basement: Full,Partially Finished,Walk-Out Access
      • Attic: None
      • Number of fireplaces: 1
      • Fireplace features: Living Room, Wood Burning
      Interior area
      • Total structure area: 1,500
      • Total interior livable area: 1,500 sqft

      Property

      Parking
      • Total spaces: 2
      • Parking features: Garage
      • Garage spaces: 2
      Lot
      • Size: 4,792 Square Feet
      Details
      • Parcel number: 2689007410002330000005
      • Special conditions: None

      Construction

      Type & style
      • Home type: SingleFamily
      • Architectural style: Ranch
      • Property subtype: Single Family Residence, Residential
      Materials
      • Aluminum Siding
      Condition
      • Year built: 1954

      Utilities & green energy

      • Sewer: Public Sewer
      • Water: Public
      • Utilities for property: Cable Connected, Electricity Available, Sewer Available, Trash Collection Public, Water Available

      Community & HOA

      HOA
      • Has HOA: No
      Location
      • Region: White Plains

      Financial & listing details

      • Price per square foot: $370/sqft
      • Tax assessed value: $509,200
      • Annual tax amount: $13,706
      • Date on market: 2/15/2026
      • Cumulative days on market: 96 days
      • Listing agreement: Exclusive Right To Sell
      • Electric utility on property: Yes

        Estimated market value

        Not available

        Estimated sales range

        Not available

        Not available

        Price history

        DateEventPrice
        5/19/2026Pending sale$555,000$370/sqft
        Source: OneKey® MLS as distributed by MLS GRID #960971 Report a problem
        3/30/2026Listing removed$555,000$370/sqft
        Source: OneKey® MLS as distributed by MLS GRID #960971 Report a problem
        2/15/2026Listed for sale$555,000$370/sqft
        Source: OneKey® MLS as distributed by MLS GRID #960971 Report a problem

        Public tax history

        YearProperty taxesTax assessment
        2025-- $539,800 +6%
        2024-- $509,200 -5.7%
        2023-- $540,100 +4.7%
        2022-- $515,800 +7.1%
        2021-- $481,700 +18.2%
        2020-- $407,500
        2019-- $407,500 +3.8%
        2018-- $392,600 +1.9%
        2017-- $385,100 +3%
        2016-- $373,900 +5093.1%
        2015$2,725 $7,200 -24.6%
        2014$2,725 $9,550
        2013$2,725 $9,550
        2012-- $9,550
        2011-- $9,550
        2010-- $9,550
        2009-- $9,550
        2008-- $9,550
        2007-- $9,550
        2006-- $9,550
        2005-- $9,550
        2004-- $9,550
        2003-- $9,550
        2002-- $9,550
        2001-- $9,550
        2000-- $9,550
        1999-- $9,550
        Find assessor info on the county website

        Monthly payment

        Estimated monthly payment$1,822
        All calculations are estimates and provided by Zillow, Inc. for informational purposes only. Actual amounts may vary.
        HOA fees may include property taxes on listings classified as Co-Ops. Contact the listing agent and/or owner for fee details.
        Mortgage interest rates are dependent on a number of factors, including credit score, down payment, and repayment length. Interest rate data provided by Zillow Group Marketplace, Inc. as of 1/1/1970 from various mortgage lenders with which we have lead or other similar arrangements; the Estimated Payment is an average of those rates.
        See how much you could borrow to make a competitive offer.

        Climate risks

        Neighborhood: Fairview

        Getting around

        72 / 100
        Very Walkable
        49 / 100
        Some Transit
        50 / 100
        Bikeable

        Nearby schools

        GreatSchools rating
        Schools provided by the listing agent
        • Elementary: Highview School
        • Middle: Woodlands Middle/High School
        • High: Woodlands Middle/High School

        Source: OneKey® MLS as distributed by MLS GRID. This data may not be complete. We recommend contacting the local school district to confirm school assignments for this home.

        A local agent can set up tours, give advice and negotiate with sellers.

        Browse local experts

        Similar homes