Nestled in the highly desirable neighborhood of Old Medford, this stately Victorian home is a true gem, offering the perfect blend of timeless charm and modern updates. Set back from the street for added privacy and surrounded by mature landscaping, the meticulously maintained residence features 4 spacious bedrooms, 2.5 updated bathrooms, and stylish wood and vinyl flooring throughout. Ideal for entertaining, the home boasts a finished basement with a private entrance, designed like a cozy pub complete with a bar area, additional half bath, and ample storage. Enjoy the convenience of main floor laundry, a 2-car (plus extra work area) garage, and an expansive fully fenced rear yard with a white vinyl fence. Outdoor amenities include a stunning freeform inground pool, paver patio, pergola gazebo, and even a basketball court—perfect for relaxation and recreation alike. This well maintained home has many extras and updates making it a sound investment in addition to a wonderful home. Combining classic Victorian architecture with contemporary comforts, this home offers space, privacy, and character in one of Medford’s most sought-after locations of Old Medford.
Sold for $810,000
$810,000
63A Robinson Avenue, Medford, NY 11763
4beds
2,307sqft
Single Family Residence, Residential
Built in 2000
0.86 Acres Lot
$855,600 Zestimate®
$351/sqft
$4,173 Estimated rent
Home value
$855,600
$761,000 - $958,000
$4,173/mo
Zestimate® history
Owner options
List your home for rent
$4,173/mo
Rent Zestimate®
Find your next renter with Zillow Rental Manager. Plus, with online applications, you can quickly screen prospective tenants – for free.
$4,173/mo
Rent Zestimate®
Refinance and save
$5,602/mo
Est. payment
Refinancing to a lower rate could help reduce your monthly payments and save thousands over the life of the loan.
$5,602/mo
Est. payment
Explore your selling options
Work with a Zillow partner agent
Leverage their expertise and Zillow's premium Showcase listings to get your home seen by more buyers.
Get startedList with your own agent
Get your home in front of millions of buyers by listing it on Zillow.
Learn how to do itSell it yourself
Take full control of how buyers see your home on Zillow by listing For Sale by Owner (FSBO).
List your homeWhat's special
Zillow last checked:
Listing updated:
Listed by:
Marian McKenna CBR E-PRO 631-398-0762,
Signature Premier Properties 631-567-0100
Bought with:
Douglas Sepe, 10401251708
Century 21 Cor Ace Realty Inc
Source: OneKey® MLS as distributed by MLS GRID,MLS#: 846187
Facts & features
Interior
Bedrooms & bathrooms
- Bedrooms: 4
- Bathrooms: 4
- Full bathrooms: 2
- 1/2 bathrooms: 2
Primary bedroom
- Description: Sunlit room with vaulted ceiling and eyebrow window
- Level: Second
Bedroom 2
- Level: Second
Primary bathroom
- Description: Huge bathroom with double sinks, shower and soaking tub
- Level: Second
Bathroom 2
- Description: Updated large bathroom with shower
Bathroom 3
- Level: Second
Den
- Description: Spacious room with vaulted ceiling and wood burning stove
- Level: First
Dining room
- Description: Open Concept adjacent to kitchen
- Level: First
Family room
- Description: Downstairs finished basement with Pub atmosphere and half bath with outside entrance
- Level: Basement
Kitchen
- Description: Sizable kitchen with adjacent dining area
- Level: First
Laundry
- Description: Laundry is on the main floor next to the kitchen
- Level: First
Living room
- Description: Large room with many windows
- Level: First
Heating
- Forced Air, Oil, Wood
Cooling
- Central Air
Appliances
- Included: Dishwasher, Dryer, Electric Range, Electric Water Heater, ENERGY STAR Qualified Appliances, Microwave, Refrigerator, Stainless Steel Appliance(s), Washer
- Laundry: Washer/Dryer Hookup, Electric Dryer Hookup, In Hall, Washer Hookup
Features
- Cathedral Ceiling(s), Crown Molding, Double Vanity, Eat-in Kitchen, Formal Dining, Granite Counters, Primary Bathroom, Open Floorplan, Open Kitchen, Recessed Lighting, Soaking Tub
- Flooring: Hardwood, Vinyl
- Doors: ENERGY STAR Qualified Doors
- Windows: Blinds, Double Pane Windows, Screens
- Basement: Finished,Full,Storage Space,Walk-Out Access
- Attic: Partial
- Number of fireplaces: 1
Interior area
- Total structure area: 3,164
- Total interior livable area: 2,307 sqft
Property
Parking
- Total spaces: 2
- Parking features: Garage
- Garage spaces: 2
Features
- Levels: Three Or More
- Patio & porch: Patio
- Exterior features: Basketball Court, Fire Pit, Lighting, Mailbox, Rain Gutters
- Has private pool: Yes
- Pool features: In Ground, Pool Cover, Vinyl
- Fencing: Back Yard,Vinyl
Lot
- Size: 0.86 Acres
- Features: Back Yard, Cleared, Front Yard, Irregular Lot, Landscaped, Level, Near Shops, Private, Sprinklers In Front, Sprinklers In Rear
Details
- Parcel number: 0200734.000100033.004
- Special conditions: None
- Other equipment: Pool Equip/Cover
Construction
Type & style
- Home type: SingleFamily
- Architectural style: Victorian
- Property subtype: Single Family Residence, Residential
Materials
- Vinyl Siding
- Foundation: Concrete Perimeter
Condition
- Actual
- Year built: 2000
Utilities & green energy
- Sewer: Cesspool
- Water: Public
- Utilities for property: Cable Connected, Electricity Connected, Trash Collection Public, Water Connected
Community & HOA
Community
- Security: Smoke Detector(s)
- Subdivision: Old Medford
HOA
- Has HOA: No
Location
- Region: Medford
Financial & listing details
- Price per square foot: $351/sqft
- Tax assessed value: $3,500
- Annual tax amount: $15,858
- Date on market: 4/10/2025
- Cumulative days on market: 5 days
- Listing agreement: Exclusive Agency
- Exclusions: none
- Electric utility on property: Yes
Price history
| Date | Event | Price |
|---|---|---|
| 6/11/2025 | Sold | $810,000+1.3%$351/sqft |
Source:  OneKey® MLS as distributed by MLS GRID #846187 Report a problem OneKey® MLS as distributed by MLS GRID #846187 Report a problem | ||
| 4/18/2025 | Pending sale | $800,000$347/sqft |
Source: OneKey® MLS as distributed by MLS GRID #846187 Report a problem | ||
| 4/15/2025 | Listing removed | $800,000$347/sqft |
Source: OneKey® MLS as distributed by MLS GRID #846187 Report a problem | ||
| 4/10/2025 | Listed for sale | $800,000+116.2%$347/sqft |
Source: OneKey® MLS as distributed by MLS GRID #846187 Report a problem | ||
| 9/16/2013 | Sold | $370,000$160/sqft |
Source: OneKey® MLS as distributed by MLS GRID #L2553414 Report a problem | ||
Public tax history
Tax history is unavailable.
Neighborhood: 11763
Nearby homes
- $430,0002 bd1 ba-- sqft63 Robinson Ave, Medford, NY 11763Sold
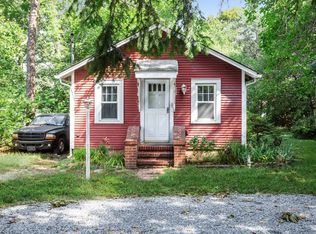
- $810,0004 bd2 ba2.6k sqft63 Robinson Ave, Medford, NY 11763Sold
- $890,2004 bd2 ba3k sqft65 Robinson Ave, Medford, NY 11763Off Market
- $605,800-- bd-- ba-- sqft67 Robinson Ave, Medford, NY 11763Off Market
- $547,700-- bd-- ba-- sqft5 Forrest Ave, Medford, NY 11763Off Market
- $10,417-- bd-- ba-- sqftForest Ave, Medford, NY 11763Off Market
- $41,667-- bd-- ba-- sqftForest Ave, Medford, NY 11763Off Market
- $534,000-- bd-- ba-- sqft3 Forrest Ave, Medford, NY 11763Off Market
Nearby schools
GreatSchools rating
- 4/10Tremont Elementary SchoolGrades: K-5Distance: 1.1 mi
- 6/10Oregon Middle SchoolGrades: 6-8Distance: 1.1 mi
- 5/10Patchogue Medford High SchoolGrades: 9-12Distance: 1.3 mi
Schools provided by the listing agent
- Elementary: Tremont Elementary School
- Middle: Oregon Middle School
- High: Patchogue-Medford High School
Source: OneKey® MLS as distributed by MLS GRID. This data may not be complete. We recommend contacting the local school district to confirm school assignments for this home.
Get a cash offer in 3 minutes
Find out how much your home could sell for in as little as 3 minutes with a no-obligation cash offer.
Estimated market value
$855,600
Get a cash offer in 3 minutes
Find out how much your home could sell for in as little as 3 minutes with a no-obligation cash offer.
Estimated market value
$855,600
- New York
- Suffolk County
- Medford
- 11763
- 63A Robinson Avenue
Nearby cities
Nearby zip codes
Other Medford Topics
