Skip main navigation
Off market
  • Price Unknown

    63 Rose St, Orangeville, ON L9W 5C4

    3beds
    2,036sqft
    Single Family Residence
    Built in ----
    -- sqft lot
    $-- Zestimate®
    C$--/sqft
    C$3,356 Estimated rent

    Home value

    Not available

    Estimated sales range

    Not available

    Not available

    Loading
    Loading...

    Owner options

    List your home for rent

    C$3,356/mo

    Rent Zestimate®

    Find your next renter with Zillow Rental Manager. Plus, with online applications, you can quickly screen prospective tenants – for free.

    Learn more

    C$3,356/mo

    Rent Zestimate®

    Refinance and save

    Refinancing to a lower rate could help reduce your monthly payments and save thousands over the life of the loan.

    See today's rates

    Explore your selling options

    Work with a Zillow partner agent

    Leverage their expertise and Zillow's premium Showcase listings to get your home seen by more buyers.

    Get started

    List with your own agent

    Get your home in front of millions of buyers by listing it on Zillow.

    Learn how to do it

    Sell it yourself

    Take full control of how buyers see your home on Zillow by listing For Sale by Owner (FSBO).

    List your home

    What's special

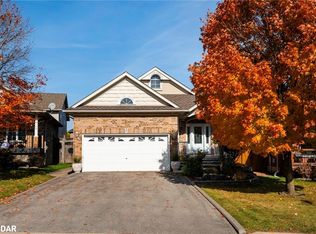
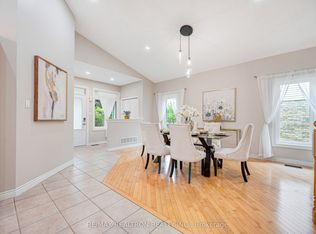
    Presenting 63 Rose Street, a one-of-a-kind opportunity where everything is magazine-worthy and epitomizes the perfect home! Spanning over 2,700 square feet of meticulously crafted living space, this residence boasts an inviting inground pool and professionally landscaped grounds, enhancing its allure. Featuring 3 bedrooms, 2 full bathrooms, 2 powder rooms, a fully finished basement, and an intuitively designed open-concept layout, this home sets the stage for effortless entertaining and comfortable living. The interior highlights include 9-foot ceilings, maple hardwood floors, upgraded trim and doors, custom decorative millwork walls, and a solid wood staircase. The gourmet kitchen is a culinary haven, featuring granite counters, under-mount lighting, pristine white shaker cabinets with crown moldings, ample storage with roll-outs, a ceramic backsplash, and high-end stainless appliances, including a Wolf gas range with the convenience of a pot filler, built-in convection oven/microwave, and a bar fridge. Relax by the cozy gas fireplace or bask in the glow of designer lighting fixtures and large windows that flood the space with natural light. Upstairs, the remodeled laundry room and the second bathroom with stunning tile work and shower niches add to the home's appeal. The primary suite features vaulted ceilings, custom closet organizers, and a luxurious ensuite with heated floors. Outside, the property continues to impress with ample parking for 4 cars plus a 2-car garage, interlock walkways, and a private backyard getaway. Don't miss your chance to make this exceptional property yours!

    This property is off market, which means it's not currently listed for sale or rent on Zillow. This may be different from what's available on other websites or public sources.

    Zillow last checked:

    Source: Century 21 Canada,MLS®#: 40617777MLS Logo

    Facts & features

    Interior

    Bedrooms & bathrooms
    • Bedrooms: 3
    • Bathrooms: 4
    • Full bathrooms: 2
    • 1/2 bathrooms: 2
    Heating
    • Has Heating (Unspecified Type)
    Cooling
    • Has cooling: Yes
    Features
    • Basement: yes
    • Has fireplace: Yes
    Interior area
    • Total structure area: 2,036
    • Total interior livable area: 2,036 sqft

    Property

    Parking
    • Parking features: ATTACHED GARAGE
    • Has attached garage: Yes
    Details
    • Parcel number: 340031263

    Construction

    Type & style
    • Home type: SingleFamily
    • Property subtype: Single Family Residence

    Community & HOA

    Location
    • Region: Orangeville

    Financial & listing details

    • Date on market: 7/11/2024
    • Lease term: Contact For Details

    Price history

    Price history is unavailable.

    Public tax history

    Tax history is unavailable.

    Neighborhood: L9W

    Nearby schools

    GreatSchools rating

    No schools nearby

    We couldn't find any schools near this home.

    Schools provided by the listing agent
    • Elementary: SPENCER AVENUE, ST ANDREWS
    • High: WESTSIDE, ROBERT F HALL

    Source: Century 21 Canada. This data may not be complete. We recommend contacting the local school district to confirm school assignments for this home.