Skip main navigation
Sold for $485,000
  • $485,000

    63 Royal Tern Drive, Hampstead, NC 28443

    3beds
    2,192sqft
    Single Family Residence
    Built in 2007
    0.46 Acres Lot
    $487,500 Zestimate®
    $221/sqft
    $2,626 Estimated rent

    Home value

    $487,500

    $439,000 - $541,000

    $2,626/mo

    Zestimate® history
    Loading
    Loading...

    Owner options

    List your home for rent

    $2,626/mo

    Rent Zestimate®

    Find your next renter with Zillow Rental Manager. Plus, with online applications, you can quickly screen prospective tenants – for free.

    Learn more

    $2,626/mo

    Rent Zestimate®

    Refinance and save

    $4,166/mo

    Est. payment

    Refinancing to a lower rate could help reduce your monthly payments and save thousands over the life of the loan.

    See today's rates

    $4,166/mo

    Est. payment

    Explore your selling options

    Work with a Zillow partner agent

    Leverage their expertise and Zillow's premium Showcase listings to get your home seen by more buyers.

    Get started

    List with your own agent

    Get your home in front of millions of buyers by listing it on Zillow.

    Learn how to do it

    Sell it yourself

    Take full control of how buyers see your home on Zillow by listing For Sale by Owner (FSBO).

    List your home

    What's special

    Woodburning fireplaceOpen loft areaRocking chair front porchGranite countersExpansive backyard and gardensScreen porchRed metal roof
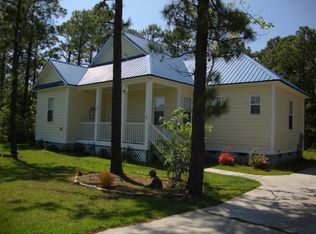
    Welcome home to this charming cottage style home with red metal roof. The rocking chair front porch is just the beginning of the charm. The formal living room boasts a woodburning fireplace that is open to the formal dining room. The kitchen has been fully renovated with granite counters, new cabinets and appliances. The downstairs master bedroom opens to the back screen porch where you can enjoy your morning coffee overlooking the expansive backyard and gardens. Two more spacious bedrooms are upstairs along with a full bath, an open loft area and bonus room which has been converted to a theatre room with which can accomodate standard and 3D movies. There is a window behind the movie screen if you prefer a traditional bonus room. It also has a closet if you need a fourth bedroom. The detached garage has it's own electric service and has tons of storage upstairs. The home has a whole house water softerner that was replaced last year located at the well pump house, which also houses the irrigation system. The well pump was replaced two years ago. In addition there is a whole house dehumidifer which was also replaced last year. The septic is on site with an offsite leach field. Be sure not to miss the community boat & kayak launch, pool, fitness center and clubhouse. This home is turn key and move in ready and the seller is providing a one year home warranty with purchase as well as a security system that will convey.

    Zillow last checked:

    Listing updated:

    Listed by:

    Shelley Allen 919-736-6393,

    Carolina's Choice Real Estate Inc

    Bought with:

    Mollie M Barrett, 276362

    Berkshire Hathaway HomeServices Carolina Premier Properties

    Source: Hive MLS,MLS#: 100532986MLS LogoOriginating MLS: Johnston County Association of REALTORS

    Facts & features

    Interior

    Bedrooms & bathrooms
    • Bedrooms: 3
    • Bathrooms: 3
    • Full bathrooms: 2
    • 1/2 bathrooms: 1
    Rooms
    • Room types: Dining Room
    Primary bedroom
    • Level: Primary Living Area
    Dining room
    • Features: Formal
    Heating
    • Electric, Heat Pump
    Cooling
    • Central Air
    Appliances
    • Laundry: Laundry Room
    Features
    • Master Downstairs, Ceiling Fan(s)
    Interior area
    • Total structure area: 2,192
    • Total interior livable area: 2,192 sqft

    Property

    Parking
    • Total spaces: 2
    • Parking features: Garage Faces Front, Concrete
    • Garage spaces: 2
    Features
    • Levels: Two
    • Stories: 2
    • Patio & porch: Patio, Porch, Screened
    • Fencing: None
    Lot
    • Size: 0.46 Acres
    • Dimensions: 157 x 219 x 33 x 223
    Details
    • Additional structures: Shed(s), Storage
    • Parcel number: 42153268420000
    • Zoning: PD
    • Special conditions: Standard

    Construction

    Type & style
    • Home type: SingleFamily
    • Property subtype: Single Family Residence
    Materials
    • See Remarks, Fiber Cement
    • Foundation: Crawl Space
    • Roof: Metal
    Condition
    • New construction: No
    • Year built: 2007

    Utilities & green energy

    • Sewer: Septic Tank
    • Utilities for property: Other

    Community & HOA

    Community
    • Subdivision: Pelican Reef
    HOA
    • Has HOA: Yes
    • Amenities included: Clubhouse, Pool, Fitness Center, Gated, Playground
    • HOA fee: $1,220 annually
    • HOA name: Priestly Management
    • HOA phone: 910-509-7276
    Location
    • Region: Hampstead

    Financial & listing details

    • Price per square foot: $221/sqft
    • Tax assessed value: $253,139
    • Annual tax amount: $2,541
    • Date on market: 9/26/2025
    • Cumulative days on market: 50 days
    • Listing agreement: Exclusive Right To Sell
    • Listing terms: Cash,Conventional

    Price history

    DateEventPrice
    1/16/2026Sold$485,000$221/sqft
    Source: Hive MLS #100532986 Report a problem
    11/14/2025Contingent$485,000$221/sqft
    Source: Hive MLS #100532986 Report a problem
    10/10/2025Price change$485,000-3%$221/sqft
    Source: Hive MLS #100532986 Report a problem
    9/26/2025Listed for sale$500,000+112.8%$228/sqft
    Source: Hive MLS #100532986 Report a problem
    1/29/2016Sold$235,000-6%$107/sqft
    Source: Hive MLS #30522333 Report a problem
    10/23/2015Price change$249,900-7.4%$114/sqft
    Source: Coldwell Banker Sea Coast Advantage #30522333 Report a problem
    9/25/2015Price change$269,900-3.6%$123/sqft
    Source: Coldwell Banker Sea Coast Advantage #522333 Report a problem
    5/15/2015Listed for sale$279,900+7.7%$128/sqft
    Source: Coldwell Banker Sea Coast Advantage #522333 Report a problem
    5/30/2014Sold$260,000-10.3%$119/sqft
    Source: Public Record Report a problem
    11/7/2013Listing removed$289,900$132/sqft
    Source: CENTURY 21 Sweyer & Associates #488295 Report a problem
    5/21/2013Price change$289,900-3.3%$132/sqft
    Source: CENTURY 21 Sweyer & Associates #488295 Report a problem
    3/15/2013Listed for sale$299,900$137/sqft
    Source: Century 21 Sweyer & Associates` #488295 Report a problem

    Public tax history

    YearProperty taxesTax assessment
    2025$2,542 $500,384 +97.7%
    2024$2,542 $253,139
    2023$2,542 +9.2%$253,139
    2022$2,327 $253,139
    2021$2,327 $253,139
    2020-- $253,139
    2019$2,327 $253,139 +17.6%
    2018$2,327 +10.9%$215,322
    2017$2,099 +1%$215,322
    2016$2,077 $215,322
    2015$2,077 +1.7%$215,322
    2014$2,042 $215,322
    2013$2,042 +26.5%$215,322
    2012$1,615 $215,322
    2011-- $215,322 +32.2%
    2010-- $162,885
    Find assessor info on the county website

    Neighborhood: 28443

    Nearby schools

    GreatSchools rating
    Schools provided by the listing agent
    • Elementary: Surf City
    • Middle: Surf City
    • High: Pender Early College

    Source: Hive MLS. This data may not be complete. We recommend contacting the local school district to confirm school assignments for this home.

    Get a cash offer in 3 minutes
    Find out how much your home could sell for in as little as 3 minutes with a no-obligation cash offer.
    Estimated market value
    $487,500
    Get a cash offer in 3 minutes
    Find out how much your home could sell for in as little as 3 minutes with a no-obligation cash offer.
    Estimated market value
    $487,500