Welcome to the coveted Rivertown neighborhood, where modern elegance meets comfort in this exceptional 2019-built residence. Step onto the charming covered front porch and prepare to be impressed by the meticulous craftsmanship and thoughtful design throughout.
Upon entry, you're greeted by sleek tile flooring that seamlessly guides you through the spacious living areas. The gourmet kitchen is a culinary enthusiast's dream, boasting an abundance of counter space, a center island with breakfast bar, extended upper cabinets, quartz countertops, stainless steel appliances, and a convenient pantry for all your storage needs. Adjacent to the kitchen, the expansive dining area sets the stage for memorable gatherings and effortless entertaining.
The family room exudes warmth and comfort, offering great natural lighting, complemented by a ceiling fan for added circulation. Step outside through the sliding doors to the screened-in covered back porch, complete with roll-down shade to shield against western exposure, providing a serene outdoor retreat.
Retreat to the luxurious master bedroom, boasting ample space, a spacious walk-in closet, and a full private bathroom featuring ceramic tile flooring, an oversized shower, and a dual vanity. The split bedroom floor plan ensures privacy, with bedrooms 2 and 3 offering generous closet space and ceiling fans, ideal for family members or guests. A full hall bath conveniently serves the secondary bedrooms and living areas.
Convenience meets functionality with additional features including an oversized 2-car garage with a bump-out for storage or a workshop area, attic access for additional storage, and freshly cleaned carpets and tile (spring 2024).
Enjoy the amenities of Rivertown living, including private access to the Riverclub, neighborhood pools, fitness center, miles of community trails, and convenient proximity to the St. John's River. Plus, benefit from being just a block away from a neighborhood park and lake, perfect for outdoor recreation and leisurely strolls.
Don't miss the opportunity to make this stunning Rivertown retreat your forever home! Schedule your showing today and experience luxury living at its finest.
Closed
$389,000
63 RUSKIN Drive, St. Johns, FL 32259
3beds
1,372sqft
Single Family Residence
Built in 2019
4,356 Square Feet Lot
$369,600 Zestimate®
$284/sqft
$2,261 Estimated rent
Home value
$369,600
$351,000 - $388,000
$2,261/mo
Zestimate® history
Owner options
List your home for rent
$2,261/mo
Rent Zestimate®
Find your next renter with Zillow Rental Manager. Plus, with online applications, you can quickly screen prospective tenants – for free.
$2,261/mo
Rent Zestimate®
Refinance and save
$2,603/mo
Est. payment
Refinancing to a lower rate could help reduce your monthly payments and save thousands over the life of the loan.
$2,603/mo
Est. payment
Explore your selling options
Work with a Zillow partner agent
Leverage their expertise and Zillow's premium Showcase listings to get your home seen by more buyers.
Get startedList with your own agent
Get your home in front of millions of buyers by listing it on Zillow.
Learn how to do itSell it yourself
Take full control of how buyers see your home on Zillow by listing For Sale by Owner (FSBO).
List your homeWhat's special
Zillow last checked:
Listing updated:
Listed by:
ANTHONY DAVID GOTHAM 904-343-4265,
HERRON REAL ESTATE LLC 904-729-4313
Bought with:
BERKSHIRE HATHAWAY HOMESERVICES FLORIDA NETWORK REALTY
Source: realMLS,MLS#: 2016715
Facts & features
Interior
Bedrooms & bathrooms
- Bedrooms: 3
- Bathrooms: 2
- Full bathrooms: 2
Heating
- Central
Cooling
- Central Air
Appliances
- Included: Dishwasher, Disposal, Gas Range, Ice Maker, Microwave, Refrigerator, Tankless Water Heater
- Laundry: Electric Dryer Hookup, In Unit, Washer Hookup
Features
- Breakfast Bar, Ceiling Fan(s), Eat-in Kitchen, Entrance Foyer, Kitchen Island, Open Floorplan, Pantry, Primary Bathroom - Shower No Tub, Walk-In Closet(s)
- Flooring: Carpet, Tile
Interior area
- Total interior livable area: 1,372 sqft
Property
Parking
- Total spaces: 2
- Parking features: Attached, Garage, Garage Door Opener
- Attached garage spaces: 2
Features
- Levels: One
- Stories: 1
- Patio & porch: Covered, Front Porch, Rear Porch, Screened
- Fencing: Back Yard,Vinyl
Lot
- Size: 4,356 Square Feet
- Features: Sprinklers In Front, Sprinklers In Rear
Details
- Parcel number: 0007132000
- Zoning description: Residential
Construction
Type & style
- Home type: SingleFamily
- Architectural style: Traditional
- Property subtype: Single Family Residence
Materials
- Composition Siding
- Roof: Shingle
Condition
- New construction: No
- Year built: 2019
Utilities & green energy
- Sewer: Public Sewer
- Water: Public
- Utilities for property: Cable Available, Electricity Connected, Natural Gas Connected, Sewer Connected, Water Connected
Community & HOA
Community
- Security: Smoke Detector(s)
- Subdivision: Rivertown
HOA
- Has HOA: Yes
- Amenities included: Pool, Basketball Court, Children's Pool, Clubhouse, Dog Park, Fitness Center, Jogging Path, Park, Playground
- Services included: Maintenance Grounds, Other
- HOA fee: $50 annually
- HOA name: Rivertown Community Association Inc
Location
- Region: Saint Johns
Financial & listing details
- Price per square foot: $284/sqft
- Tax assessed value: $312,818
- Annual tax amount: $5,549
- Date on market: 3/29/2024
- Listing terms: Assumable,Cash,Conventional,FHA,VA Loan
- Road surface type: Asphalt, Paved
Price history
| Date | Event | Price |
|---|---|---|
| 7/8/2024 | Sold | $389,000+0.3%$284/sqft |
Source:  realMLS #2016715 Report a problem realMLS #2016715 Report a problem | ||
| 5/15/2024 | Price change | $388,000-1.8%$283/sqft |
Source: realMLS #2016715 Report a problem | ||
| 3/29/2024 | Listed for sale | $395,000+44.4%$288/sqft |
Source: realMLS #2016715 Report a problem | ||
| 5/20/2021 | Sold | $273,500+6.5%$199/sqft |
Source: Public Record Report a problem | ||
| 3/1/2021 | Listing removed | -- |
Source: Owner Report a problem | ||
| 6/24/2020 | Listing removed | $1,750$1/sqft |
Source: Owner Report a problem | ||
| 6/22/2020 | Price change | $1,750-5.4%$1/sqft |
Source: Owner Report a problem | ||
| 5/22/2020 | Listed for rent | $1,850$1/sqft |
Source: Owner Report a problem | ||
| 5/24/2019 | Sold | $256,888$187/sqft |
Source: realMLS #982068 Report a problem | ||
Public tax history
| Year | Property taxes | Tax assessment |
|---|---|---|
| 2025 | $2,875 -49.3% | $312,818 +11.7% |
| 2024 | $5,670 +2.2% | $280,076 +3% |
| 2023 | $5,550 +2% | $271,918 +3% |
| 2022 | $5,442 +5.8% | $263,998 +25.2% |
| 2021 | $5,143 +3.9% | $210,871 +2.3% |
| 2020 | $4,951 +70.5% | $206,192 +312.4% |
| 2019 | $2,903 | $50,000 |
Find assessor info on the county website
Neighborhood: 32259
Nearby homes
- $467,8004 bd3 ba2.6k sqft71 Ruskin Dr, Saint Johns, FL 32259Off Market
- $354,2003 bd2 ba1.3k sqft49 Ruskin Dr, Saint Johns, FL 32259Off Market
- $604,5005 bd3 ba2.3k sqft79 Ruskin Dr, Saint Johns, FL 32259Off Market

- $390,0003 bd2 ba1.6k sqft74 Sanderson Dr, Saint Johns, FL 32259Sold
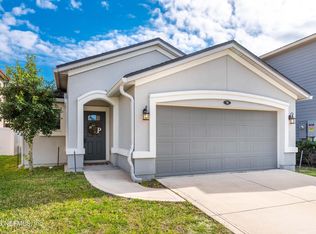
- $456,6003 bd2 ba2.6k sqft41 Ruskin Dr, Saint Johns, FL 32259Off Market
- $454,9004 bd3 ba2.3k sqft87 Ruskin Dr, Saint Johns, FL 32259Off Market
- $463,8004 bd2 ba2.6k sqft80 Sanderson Dr, Saint Johns, FL 32259Off Market
- $395,0003 bd2 ba1.3k sqft50 Sanderson Dr, Saint Johns, FL 32259Sold
Nearby schools
GreatSchools rating
- 10/10Hickory Creek Elementary SchoolGrades: PK-5Distance: 2.5 mi
- 7/10Bartram Trail High SchoolGrades: 8-12Distance: 1.6 mi
Schools provided by the listing agent
- Middle: Switzerland Point
- High: Bartram Trail
Source: realMLS. This data may not be complete. We recommend contacting the local school district to confirm school assignments for this home.
Get a cash offer in 3 minutes
Find out how much your home could sell for in as little as 3 minutes with a no-obligation cash offer.
Estimated market value
$369,600
Get a cash offer in 3 minutes
Find out how much your home could sell for in as little as 3 minutes with a no-obligation cash offer.
Estimated market value
$369,600
- Florida
- Saint Johns County
- Saint Johns
- 32259
- 63 RUSKIN Drive
Nearby cities
Nearby neighborhoods
Nearby zip codes
Other Saint Johns Topics
