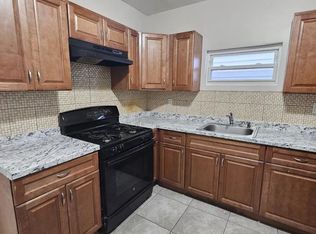
Beautifully renovated three-family residence offering approximately 3,475 square feet of living space in Newark?s West Side section, featuring a projected 9.3% cap rate?an excellent opportunity for investors seeking strong rental income and return potential. Hardwood floors and modern kitchens with stainless steel appliances throughout. First floor: three bedrooms, living room, bonus room, kitchen and one full bath. Full walkout basement: rec room, sitting area and full bath, with private access from the rear of the home. Second floor: three bedrooms, living room, kitchen and two full baths. Third floor: three bedrooms, living room, kitchen and one full bath. Five full baths in total. Separate utilities allow for streamlined expense management. A shared driveway leads to a detached three-car garage, an exceptional value rarely found in the area. Ideal for investors or owner-occupants looking to live in one unit while renting the others. Near The Ironbound section, schools, public transportation, shopping and major highways, with easy access to downtown Newark and NYC. Projected cap rate of 9.3% based on current asking price and projected rental income and expenses. Down payment assistance, FHA 100% financing and 5% down on 2?4 family properties may be available to qualified buyers, subject to lender approval. Schedule your appointment today before this opportunity is gone!
Active
Price cut: $30K (9/25)
$819,000
63 S 7Th St, Newark City, NJ 07107
10beds
3,475sqft
Multi Family
Built in 1910
-- sqft lot
$-- Zestimate®
$236/sqft
$-- HOA
What's special
Detached three-car garageShared drivewayHardwood floorsFull walkout basement
- 62 days
- 321
- 33
Zillow last checked:
Listing updated:
Listed by:
Katherine Moncada-taborda 973-931-8869,
Exp Realty, Llc
Source: GSMLS,MLS#: 4044918
Facts & features
Interior
Bedrooms & bathrooms
- Bedrooms: 10
- Bathrooms: 5
- Full bathrooms: 5
Heating
- 3 Units, Radiators - Hot Water, Radiators - Steam, Natural Gas
Cooling
- Window Unit(s)
Appliances
- Included: Dishwasher, Microwave, Range/Oven - Gas, Refrigerator, Microwave Oven
Features
- Bedrooms, Eat-in Kitchen, Living/Dining Room, Eat-In Kitchen, Living Room
- Flooring: Wood
- Basement: Yes,Partially Finished,Full,Walk-Out Access
- Has fireplace: No
Interior area
- Total structure area: 3,475
- Total interior livable area: 3,475 sqft
Property
Parking
- Total spaces: 3
- Parking features: Asphalt, Shared Driveway, Off Street, Detached Garage
- Garage spaces: 3
- Uncovered spaces: 3
Features
- Levels: 3-Three Story
- Stories: 3
- Fencing: Metal Fence
Lot
- Size: 2,613 Square Feet
- Dimensions: 26.3 x 100
- Features: Level
Details
- Parcel number: 1614018290000000230000
Construction
Type & style
- Home type: MultiFamily
- Property subtype: Multi Family
Materials
- Vinyl Siding
- Roof: Flat,Rubber
Condition
- Year built: 1910
- Major remodel year: 2026
Utilities & green energy
- Gas: Gas-Natural
- Sewer: Public Sewer
- Water: Public
- Utilities for property: Electricity Connected, Natural Gas Connected
Community & HOA
Community
- Security: Carbon Monoxide Detector(s), Smoke Detector(s), Carbon Monoxide Detector, Smoke Detector
Location
- Region: Newark
Financial & listing details
- Price per square foot: $236/sqft
- Tax assessed value: $186,000
- Annual tax amount: $7,438
- Date on market: 8/5/2026
- Exclusions: Alarm system and personal property
- Total actual rent: 0
- Tenant pays: Electricity, Gas, Tenant Pays Heat, Tenant Pays Electric, Tenant Pays Gas
- Electric utility on property: Yes
Estimated market value
Not available
Estimated sales range
Not available
Not available
Price history
| Date | Event | Price |
|---|---|---|
| 9/25/2026 | Price change | $819,000-3.5%$236/sqft |
Source:  GSMLS #4044918 Report a problem GSMLS #4044918 Report a problem | ||
| 8/23/2026 | Price change | $849,000-1.3%$244/sqft |
Source: GSMLS #4044918 Report a problem | ||
| 8/13/2026 | Price change | $860,000-2.8%$247/sqft |
Source: GSMLS #4044918 Report a problem | ||
| 8/5/2026 | Listed for sale | $885,000+60.9%$255/sqft |
Source:  NJMLS #26029302 Report a problem NJMLS #26029302 Report a problem | ||
| 8/15/2025 | Sold | $550,000+219.8%$158/sqft |
Source: Public Record Report a problem | ||
| 2/11/2003 | Sold | $172,000-94.3%$49/sqft |
Source: Public Record Report a problem | ||
| 9/4/1998 | Sold | $3,012,000+7071.4%$867/sqft |
Source: Public Record Report a problem | ||
| 7/14/1997 | Sold | $42,000$12/sqft |
Source: Public Record Report a problem | ||
Public tax history
| Year | Property taxes | Tax assessment |
|---|---|---|
| 2025 | $7,438 +5.2% | $186,000 |
| 2024 | $7,074 +0.1% | $186,000 |
| 2023 | $7,068 | $186,000 |
| 2022 | $7,068 | $186,000 |
| 2021 | $7,068 +1% | $186,000 |
| 2020 | $6,995 +37.4% | $186,000 |
| 2019 | $5,090 | $186,000 |
| 2018 | $5,090 -20.5% | $186,000 |
| 2017 | $6,398 +4% | $186,000 |
| 2016 | $6,155 +6.7% | $186,000 |
| 2015 | $5,768 +5% | $186,000 |
| 2014 | $5,493 +15.6% | $186,000 |
| 2013 | $4,753 +3.7% | $186,000 +35.1% |
| 2012 | $4,583 +4.7% | $137,700 |
| 2011 | $4,379 +16.1% | $137,700 |
| 2010 | $3,772 +5.4% | $137,700 |
| 2009 | $3,579 +4.4% | $137,700 |
| 2008 | $3,429 | $137,700 |
| 2007 | $3,429 | $137,700 |
| 2006 | -- | $137,700 |
| 2005 | -- | $137,700 |
| 2004 | $2,974 | $137,700 |
| 2003 | -- | $137,700 +905.1% |
| 2002 | -- | $13,700 |
| 2001 | -- | $13,700 |
Find assessor info on the county website
Monthly payment
Est. payment
Payment breakdown
Explore the cost of this home by adjusting the details. Changes won't be saved.Climate risks
Neighborhood: Fairmount


Similar homes
- $850,0008 bd5 ba2.8k sqft181 S 11Th St, Newark City, NJ 07107For Sale
 MLS ID #4047927, Whitney Dasilva, Essential Real Estate. GSMLS
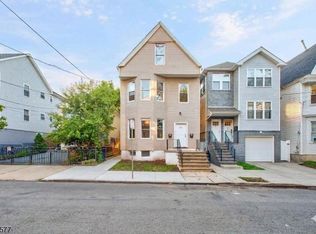
 - $649,0009 bd3 ba1.9k sqft225 S 10Th St, Newark City, NJ 07107For Sale
 MLS ID #4055856, Eyal Levy, Keller Williams Park Views. GSMLS
 - $719,0007 bd4 ba1.9k sqft105 S 7Th St, Newark City, NJ 07107For Sale
 MLS ID #4024183, Eyal Levy, Keller Williams Park Views. GSMLS
 - $850,00010 bd7 ba3.4k sqft13-15 May St, Newark City, NJ 07104For Sale
 MLS ID #4033681, Peter Boutros, Exp Realty, Llc. GSMLS
 - $895,0009 bd4 ba3.1k sqft623-625 Sandford Ave, Newark, NJ 07106For Sale
 MLS ID #2705199R, ARMANDO PINA. All Jersey MLS
