Welcome home to this light, bright townhome with modern finishes and warm luxurious style!
Bonus 2 car connected garage.
A courtyard entryway to the private patio and primary entrance, this townhome offers an abundance of space and 3 separate bedroom suites, and 3.5 baths!
All bedrooms have full-size bathrooms - new garden level suite bedroom has a large tiled shower.
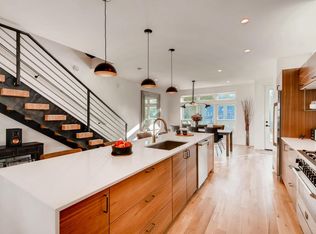
The Kitchen features new quartz kitchen countertops, farm-sink and stainless steel refrigerator, large pantry, dining nook with bay windows and has a pass thru to the Dining Room.
Dining Room can seat a table for 8 and has a Pass Thru to Kitchen.
Powederoom on Dining Room/Kitchen level.
Living Room features Floor-to-Ceiling Windows, 20' Ceilings, Gas Fireplace and hardwood floor.
Dining Room has a new signature chandelier and Pass Through to Kitchen.
The Primary Bedroom is located on the 3rd floor with 18' vaulted ceilings and features an on-suite bathroom soaking/jacuzzi tub, separate glass enclosed shower, dual sink vanities and a huge walk-in closet!
The Secondary Bedroom has vaulted ceilings, bay windows, an on-suite bathroom and shower, and double closets.
The Third Bedroom has a new on-suite bathroom with tiled glass-door shower and barn-door closet.
The front of the unit faces south with tall windows, so the town-home is filled with light during the day. The complex also has a manicured, landscaped courtyard, and this townhome has a private front patio to enjoy the summer evenings.
Five-minute walk to all that Cherry Creek has to offer, with art galleries, fine and casual dining, luxury shopping and lively night-life. Minutes from downtown Denver this townhome is truly the best location in town!
Available beginning October 30, 2026.
This townhome is in Denver County and has a 80209 ZIP Code.
We happily pay all HOA fees (including all water, tree maintenance, extraordinary assessment fees, snow removal, exterior window cleaning, etc).
Townhouse for rent
Townhouse
Available Fri Oct 30 2026
Small dogs OK
Air conditioner, central air
In unit laundry
Attached garage parking
Forced air
What's special
Gas fireplaceModern finishesPrivate front patioPrivate patioWarm luxurious styleManicured landscaped courtyardHardwood floor
- 1 day |
- -- |
- -- |
Zillow last checked:
Listing updated:
Travel times
Facts & features
Interior
Bedrooms & bathrooms
- Bedrooms: 3
- Bathrooms: 4
- Full bathrooms: 3
- 1/2 bathrooms: 1
Heating
- Forced Air
Cooling
- Air Conditioner, Central Air
Appliances
- Included: Dishwasher, Dryer, Freezer, Microwave Oven, Oven, Refrigerator, Washer
- Laundry: In Unit
Features
- Vaulted Ceiling(s), Walk In Closet
- Flooring: Carpet, Hardwood
Interior area
- Total interior livable area: 2,230 sqft
Property
Parking
- Parking features: Attached, Garage, Off Street
- Has attached garage: Yes
- Details: Contact manager
Features
- Patio & porch: Patio
Details
- Additional structures: Garage(s)
- Parcel number: 0512515072000
Construction
Type & style
- Home type: Townhouse
- Property subtype: Townhouse
Building
Management
- Pets allowed: Yes
Community & HOA
Location
- Region: Denver
Financial & listing details
- Lease term: 1 Year
Price history
| Date | Event | Price |
|---|---|---|
| 10/6/2026 | Listed for rent | $3,500+9.4%$2/sqft |
Source: Zillow Rentals Report a problem | ||
| 9/29/2025 | Listing removed | $3,200$1/sqft |
Source: Zillow Rentals Report a problem | ||
| 9/20/2025 | Price change | $3,200-8.4%$1/sqft |
Source: Zillow Rentals Report a problem | ||
| 8/23/2025 | Price change | $3,495-6.8%$2/sqft |
Source: Zillow Rentals Report a problem | ||
| 7/30/2025 | Listed for rent | $3,750+4.3%$2/sqft |
Source: Zillow Rentals Report a problem | ||
| 8/8/2024 | Listing removed | -- |
Source: Zillow Rentals Report a problem | ||
| 7/26/2024 | Price change | $3,595-9%$2/sqft |
Source: Zillow Rentals Report a problem | ||
| 6/17/2024 | Listed for rent | $3,950$2/sqft |
Source: Zillow Rentals Report a problem | ||
| 7/24/2022 | Listing removed | -- |
Source: Zillow Rental Manager Report a problem | ||
| 7/9/2022 | Price change | $3,950+5.3%$2/sqft |
Source: Zillow Rental Manager Report a problem | ||
| 7/6/2022 | Price change | $3,750-16.7%$2/sqft |
Source: Zillow Rental Manager Report a problem | ||
| 6/29/2022 | Listed for rent | $4,500$2/sqft |
Source: Zillow Rental Manager Report a problem | ||
| 3/8/1995 | Sold | $201,840$91/sqft |
Source: Public Record Report a problem | ||
Neighborhood: Cherry Creek
Nearby apartments for rent

Similar homes for rent


- Special offer! $750.00 Off First Month's Rent if you Sign and Move-In by November 7th!Expires October 30, 2026