Skip main navigation
Sold for $450,000
  • $450,000

    63 S Holman Way, Golden, CO 80401

    3beds
    1,980sqft
    Townhouse
    Built in 1972
    -- sqft lot
    $485,800 Zestimate®
    $227/sqft
    $3,086 Estimated rent

    Home value

    $485,800

    $452,000 - $520,000

    $3,086/mo

    Zestimate® history
    Loading
    Loading...

    Owner options

    List your home for rent

    $3,086/mo

    Rent Zestimate®

    Find your next renter with Zillow Rental Manager. Plus, with online applications, you can quickly screen prospective tenants – for free.

    Learn more

    $3,086/mo

    Rent Zestimate®

    Refinance and save

    $3,107/mo

    Est. payment

    Refinancing to a lower rate could help reduce your monthly payments and save thousands over the life of the loan.

    See today's rates

    $3,107/mo

    Est. payment

    Explore your selling options

    Work with a Zillow partner agent

    Leverage their expertise and Zillow's premium Showcase listings to get your home seen by more buyers.

    Get started

    List with your own agent

    Get your home in front of millions of buyers by listing it on Zillow.

    Learn how to do it

    Sell it yourself

    Take full control of how buyers see your home on Zillow by listing For Sale by Owner (FSBO).

    List your home

    What's special

    Private patioAmple guest parkingSpacious primary suiteLarge bonus roomStainless steel appliancesGranite countertopsBuilt-in shelving
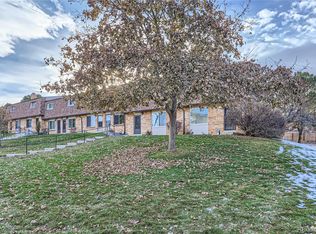
    This updated 3-bedroom, 3-bathroom townhome with a finished basement in highly desirable Golden offers the perfect blend of comfort, convenience, and Colorado living. The main level features a welcoming living room with a fireplace and built-in shelving, a dining area, and a kitchen with granite countertops and stainless steel appliances. Upstairs, you’ll find two bedrooms, a full bath, and a spacious primary suite with its own en-suite bathroom and two walk-in closets—providing plenty of storage. The finished basement includes a large bonus room, ideal for a home office, media room, or gym. The utility room offers generous storage space and includes a convenient laundry area. Step outside to your private patio—perfect for grilling, relaxing, or letting your pet enjoy some fresh air. There’s ample guest parking, along with a 2-space carport. Enjoy the ease of nearby amenities, including the 6th Avenue West Outdoor Pool, just a short walk away. Proximity to local schools adds everyday convenience including Colorado School of Mines and Red Rocks Community College. Located near Applewood and Colorado Mills, this home is just 20 minutes from downtown Denver and offers stunning Front Range mountain views. With quick access to highways, shopping, dining, and outdoor recreation, this townhome is a smart choice in a prime location.

    Zillow last checked:

    Listing updated:

    Listed by:

    Loan Hau homes@loankimhau.com,

    HomeSmart

    Bought with:

    Loan Hau, 100052536

    HomeSmart

    Source: REcolorado as distributed by MLS GRID,MLS#: 7330648MLS Logo

    Facts & features

    Interior

    Bedrooms & bathrooms
    • Bedrooms: 3
    • Bathrooms: 3
    • Full bathrooms: 2
    • 1/2 bathrooms: 1
    • Main level bathrooms: 1
    Primary bedroom
    • Description: 2 Walk In Closets
    • Level: Upper
    Bedroom
    • Level: Upper
    Bedroom
    • Level: Upper
    Bathroom
    • Description: Includes Closet For Storage
    • Level: Main
    Bathroom
    • Level: Upper
    Bathroom
    • Level: Upper
    Dining room
    • Level: Main
    Great room
    • Description: Spacious
    • Level: Basement
    Kitchen
    • Description: Granite, Stainless Steel Appliances Opening Up To Patio
    • Level: Main
    Living room
    • Description: Fireplace Opening Up To Dining Area
    • Level: Main
    Utility room
    • Description: Space For Storage And Laundry, Washer And Dryer Included
    • Level: Basement
    Heating
    • Forced Air
    Cooling
    • Air Conditioning-Room
    Appliances
    • Included: Dishwasher, Disposal, Microwave, Oven, Refrigerator
    Features
    • Built-in Features, Eat-in Kitchen, Granite Counters, Primary Suite, Quartz Counters, Walk-In Closet(s)
    • Flooring: Carpet, Laminate, Tile
    • Windows: Window Coverings
    • Basement: Finished,Full,Interior Entry
    • Number of fireplaces: 1
    • Fireplace features: Living Room
    • Common walls with other units/homes: 2+ Common Walls
    Interior area
    • Total structure area: 1,980
    • Total interior livable area: 1,980 sqft
    • Finished area above ground: 1,320
    • Finished area below ground: 528

    Property

    Parking
    • Total spaces: 6
    • Parking features: Carport
    • Carport spaces: 2
    • Details: Off Street Spaces: 4
    Features
    • Levels: Two
    • Stories: 2
    • Entry location: Ground
    • Patio & porch: Patio
    • Exterior features: Private Yard
    Lot
    • Features: Borders Public Land, Foothills, Landscaped, Master Planned, Mountainous, Near Public Transit, Open Space, Sprinklers In Front
    Details
    • Parcel number: 111036
    • Zoning: P-D
    • Special conditions: Standard

    Construction

    Type & style
    • Home type: Townhouse
    • Property subtype: Townhouse
    • Attached to another structure: Yes
    Materials
    • Brick
    • Roof: Unknown
    Condition
    • Year built: 1972

    Community & neighborhood

    Security
    • Security features: Carbon Monoxide Detector(s)
    Location
    • Region: Golden
    • Subdivision: Green Mountain

    HOA & financial

    HOA
    • Has HOA: Yes
    • HOA fee: $483 monthly
    • Amenities included: Parking
    • Services included: Insurance, Maintenance Grounds, Maintenance Structure, On-Site Check In, Road Maintenance, Sewer, Snow Removal, Trash, Water
    • Association name: ACM
    • Association phone: 303-233-4646

    Other

    Other facts
    • Listing terms: Cash,Conventional,FHA
    • Ownership: Individual

    Price history

    DateEventPrice
    6/18/2025Sold$450,000-2.2%$227/sqft
    Source: REcolorado as distributed by MLS GRID #7330648 Report a problem
    6/6/2025Pending sale$460,000$232/sqft
    Source: REcolorado as distributed by MLS GRID #7330648 Report a problem
    5/21/2025Price change$460,000-1.1%$232/sqft
    Source: REcolorado as distributed by MLS GRID #7330648 Report a problem
    4/25/2025Listed for sale$465,000-4.1%$235/sqft
    Source: REcolorado as distributed by MLS GRID #7330648 Report a problem
    4/3/2025Listing removed--
    Source: Owner Report a problem
    2/24/2025Listed for sale$485,000+49.1%$245/sqft
    Source: Owner Report a problem
    9/25/2018Sold$325,250+1.6%$164/sqft
    Source: Public Record Report a problem
    8/16/2018Pending sale$320,000$162/sqft
    Source: Preferred Properties Inc #3737949 Report a problem
    8/9/2018Listed for sale$320,000+68.4%$162/sqft
    Source: Preferred Properties Inc #3737949 Report a problem
    12/3/2012Sold$190,000-8.7%$96/sqft
    Source: Public Record Report a problem
    10/17/2012Listed for sale$208,000+65.6%$105/sqft
    Source: Keller Williams Avenues LLC #1137047 Report a problem
    6/2/1998Sold$125,600+57%$63/sqft
    Source: Public Record Report a problem
    1/27/1995Sold$80,000$40/sqft
    Source: Public Record Report a problem

    Public tax history

    YearProperty taxesTax assessment
    2025$2,700 +0.1%$36,247 +37.1%
    2024$2,698 +5.6%$26,440
    2023$2,555 -1.3%$26,440 +7.6%
    2022$2,588 +27.1%$24,582 -2.8%
    2021$2,036 $25,289 +26.9%
    2020$2,036 +1.3%$19,936
    2019$2,010 -3.5%$19,936 -0.4%
    2018$2,084 $20,017
    2017$2,084 +39.4%$20,017 +33.4%
    2016$1,495 $15,005
    2015$1,495 +23.4%$15,005 +29.3%
    2014$1,212 -2.9%$11,606
    2013$1,247 +1.9%$11,606 -3.8%
    2012$1,225 -5.3%$12,060
    2011$1,293 +0.2%$12,060 -5.8%
    2010$1,290 -8.5%$12,800
    2009$1,409 +0.4%$12,800 -8.2%
    2008$1,404 -1.8%$13,950
    2007$1,430 +2.4%$13,950 -0.8%
    2006$1,397 +6.3%$14,060 +8.5%
    2005$1,314 +8.2%$12,960
    2004$1,215 +0.9%$12,960
    2003$1,204 +1.6%$12,960 +2.2%
    2002$1,185 +4.3%$12,680 +14%
    2001$1,136 -0.4%$11,120
    2000$1,141 $11,120

    Find assessor info on the county website

    Neighborhood: 80401

    Nearby schools

    GreatSchools rating
    Schools provided by the listing agent
    • Elementary: Kyffin
    • Middle: Bell
    • High: Golden
    • District: Jefferson County R-1

    Source: REcolorado as distributed by MLS GRID. This data may not be complete. We recommend contacting the local school district to confirm school assignments for this home.

    Get a cash offer in 3 minutes
    Find out how much your home could sell for in as little as 3 minutes with a no-obligation cash offer.
    Estimated market value
    $485,800
    Get a cash offer in 3 minutes
    Find out how much your home could sell for in as little as 3 minutes with a no-obligation cash offer.
    Estimated market value
    $485,800