• Built-in cabinets provide excellent extra storage in main floor living space
• Two Third-Floor Balconies
• Open-concept main level with seamless transition to a private backyard, featuring bi-fold doors, perfect for entertaining
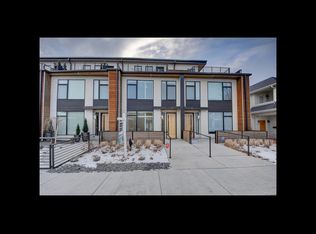
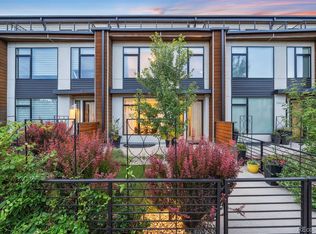
• Gated front and back yards offering added privacy and security
• Gourmet kitchen with stainless steel appliances, tongue and groove feature ceiling, soft-close cabinetry, and an expansive island
• Primary Suite features a cozy gas fireplace, large windows, an expansive walk-in closet and a luxurious ensuite bathroom
• Plantation shutters throughout the home
• A top level flex space & a basement flex space provide opportunities for a home office, media room or golf simulator
• Cancel the gym membership & enjoy your own home gym in the dedicated exercise room in the basement
• Basement has perfect space for a custom wine cellar
• Nestled in the heart of Cherry Creek North
• Just blocks from premier dining, shopping, and amenities.
• Less than a mile from the Cherry Creek Trail
• Enjoy pickleball and tennis at Gate’s Tennis Center just a short 4 blocks away
• A convenient detached 2-car garage and bountiful street parking
• Centrally located — less than 20-minutes away from LoDo and The Denver Tech Center
Sold for $1,575,000
$1,575,000
63 S Jackson Street, Denver, CO 80209
4beds
3,758sqft
Townhouse
Built in 2016
2,540 Square Feet Lot
$1,500,500 Zestimate®
$419/sqft
$7,511 Estimated rent
Home value
$1,500,500
$1.40M - $1.62M
$7,511/mo
Zestimate® history
Owner options
List your home for rent
$7,511/mo
Rent Zestimate®
Find your next renter with Zillow Rental Manager. Plus, with online applications, you can quickly screen prospective tenants – for free.
$7,511/mo
Rent Zestimate®
Refinance and save
$7,302/mo
Est. payment
Refinancing to a lower rate could help reduce your monthly payments and save thousands over the life of the loan.
$7,302/mo
Est. payment
Explore your selling options
Work with a Zillow partner agent
Leverage their expertise and Zillow's premium Showcase listings to get your home seen by more buyers.
Get startedList with your own agent
Get your home in front of millions of buyers by listing it on Zillow.
Learn how to do itSell it yourself
Take full control of how buyers see your home on Zillow by listing For Sale by Owner (FSBO).
List your homeWhat's special
Zillow last checked:
Listing updated:
Listed by:
Elaina Fleck 720-413-2082 khaki@theflecksisters.com,
Camber Realty, LTD,
Mackenzie Fleck 303-482-7802,
Camber Realty, LTD
Bought with:
Nicole Rufener, 40042261
Milehimodern
Source: REcolorado as distributed by MLS GRID,MLS#: 6940769
Facts & features
Interior
Bedrooms & bathrooms
- Bedrooms: 4
- Bathrooms: 5
- Full bathrooms: 1
- 3/4 bathrooms: 2
- 1/2 bathrooms: 2
- Main level bathrooms: 1
Primary bedroom
- Description: 2nd-Floor Primary Bedroom With Feature Tile Wall, Cozy Fireplace, West Facing Windows And Spacious Walk-In Closet
- Level: Upper
Bedroom
- Description: Secondary Bedroom With Ensuite Bathroom
- Level: Upper
Bedroom
- Description: Egress Window
- Level: Basement
Bedroom
- Description: Third-Floor Bedroom With East-Facing Deck And Spacious Closet.
- Level: Upper
Primary bathroom
- Description: Spacious Primary Bath On 2nd Floor With Toto Washlet Toilet, Double Vanity And Walk-In Shower
- Level: Upper
Bathroom
- Description: Convenient 1/2 Bath Off Of The Kitchen
- Level: Main
Bathroom
- Description: Ensuite Bathroom On Second Floor Secondary Bedroom
- Level: Upper
Bathroom
- Description: Modern And Spacious 3/4 Bathroom With A Walk-In Shower.
- Level: Basement
Bathroom
- Description: Third-Floor Bathroom That Serves Third-Floor Bedroom And Office Space
- Level: Upper
Bonus room
- Description: Perfect Media Room
- Level: Basement
Bonus room
- Description: Third Floor. Opens Up To West Facing Deck. Large Windows. Perfect Space For An Office
- Level: Upper
Exercise room
- Description: Comes Equipped With Floor To Ceiling Mirrors.
- Level: Basement
Laundry
- Description: Full Laundry Closet On The Second Floor. Easily Accessible To Primary Bedroom And Secondary Bedroom.
- Level: Upper
Other
- Description: Build Your Own Wine Cellar Or Sauna In This Dedicated Space.
- Level: Basement
Heating
- Forced Air
Cooling
- Central Air
Appliances
- Included: Bar Fridge, Dishwasher, Disposal, Double Oven, Dryer, Microwave, Range, Range Hood, Refrigerator, Washer
- Laundry: In Unit
Features
- Built-in Features, Eat-in Kitchen, Entrance Foyer, High Ceilings, Kitchen Island, Open Floorplan, Smoke Free, Walk-In Closet(s)
- Flooring: Tile, Vinyl
- Windows: Window Coverings
- Basement: Bath/Stubbed,Finished,Full
- Number of fireplaces: 2
- Fireplace features: Gas, Living Room, Master Bedroom
- Common walls with other units/homes: No One Above,No One Below,2+ Common Walls
Interior area
- Total structure area: 3,758
- Total interior livable area: 3,758 sqft
- Finished area above ground: 2,726
- Finished area below ground: 979
Property
Parking
- Total spaces: 2
- Parking features: Garage
- Garage spaces: 2
Features
- Levels: Three Or More
- Entry location: Ground
- Patio & porch: Deck, Patio
- Exterior features: Balcony, Private Yard, Rain Gutters
Lot
- Size: 2,540 sqft
- Features: Landscaped, Sprinklers In Front
Details
- Parcel number: 512514058
- Zoning: G-RH-3
- Special conditions: Standard
Construction
Type & style
- Home type: Townhouse
- Architectural style: Urban Contemporary
- Property subtype: Townhouse
- Attached to another structure: Yes
Materials
- Cedar, Frame, Stucco
- Roof: Other
Condition
- Year built: 2016
Utilities & green energy
- Sewer: Public Sewer
- Water: Public
Community & neighborhood
Location
- Region: Denver
- Subdivision: Cherry Creek
Other
Other facts
- Listing terms: 1031 Exchange,Cash,Conventional,Jumbo
- Ownership: Individual
- Road surface type: Paved
Price history
| Date | Event | Price |
|---|---|---|
| 2/28/2025 | Sold | $1,575,000-1.6%$419/sqft |
Source:  REcolorado as distributed by MLS GRID #6940769 Report a problem REcolorado as distributed by MLS GRID #6940769 Report a problem | ||
| 1/31/2025 | Pending sale | $1,600,000$426/sqft |
Source: REcolorado as distributed by MLS GRID #6940769 Report a problem | ||
| 1/23/2025 | Listed for sale | $1,600,000+56.6%$426/sqft |
Source: REcolorado as distributed by MLS GRID #6940769 Report a problem | ||
| 1/23/2023 | Listing removed | -- |
Source: Zillow Rentals Report a problem | ||
| 1/17/2023 | Listed for rent | $7,500$2/sqft |
Source: Zillow Rentals Report a problem | ||
| 4/11/2022 | Listing removed | -- |
Source: Zillow Rental Manager Report a problem | ||
| 4/6/2022 | Listed for rent | $7,500+7.1%$2/sqft |
Source: Zillow Rental Manager Report a problem | ||
| 3/15/2021 | Listing removed | -- |
Source: Zillow Rental Manager Report a problem | ||
| 2/17/2021 | Listed for rent | $7,000+16.7%$2/sqft |
Source: Zillow Rental Manager Report a problem | ||
| 8/1/2020 | Listing removed | $6,000$2/sqft |
Source: Colorado And Company Real Estate, Inc #7806216 Report a problem | ||
| 7/18/2020 | Listed for rent | $6,000$2/sqft |
Source: Colorado And Company Real Estate, Inc #7806216 Report a problem | ||
| 11/1/2019 | Listing removed | $6,000$2/sqft |
Source: Colorado and Company Real Estate, Inc #9487122 Report a problem | ||
| 10/22/2019 | Listed for rent | $6,000$2/sqft |
Source: Colorado and Company Real Estate, Inc #9487122 Report a problem | ||
| 3/2/2019 | Listing removed | $6,000$2/sqft |
Source: Colorado and Company Real Estate Report a problem | ||
| 2/22/2019 | Listed for rent | $6,000+9.1%$2/sqft |
Source: Colorado and Company Real Estate Report a problem | ||
| 6/7/2018 | Listing removed | $5,500$1/sqft |
Source: Denver Rental Report a problem | ||
| 5/16/2018 | Price change | $5,500-4.3%$1/sqft |
Source: Denver Rental Report a problem | ||
| 5/8/2018 | Price change | $5,750-11.5%$2/sqft |
Source: Denver Rental Report a problem | ||
| 5/1/2018 | Listed for rent | $6,500$2/sqft |
Source: Denver Rental Report a problem | ||
| 5/1/2017 | Sold | $1,021,878$272/sqft |
Source: Public Record Report a problem | ||
Public tax history
| Year | Property taxes | Tax assessment |
|---|---|---|
| 2024 | $8,018 +15.3% | $103,470 -3.5% |
| 2023 | $6,956 +3.6% | $107,170 +22.5% |
| 2022 | $6,715 +16.6% | $87,470 -2.8% |
| 2021 | $5,758 +2.9% | $89,990 +15.9% |
| 2020 | $5,597 -0.7% | $77,613 -0.7% |
| 2019 | $5,636 | $78,156 +7.3% |
| 2018 | $5,636 +57.1% | $72,850 +56.6% |
| 2017 | $3,588 | $46,520 |
Find assessor info on the county website
Neighborhood: Cherry Creek

Nearby schools
GreatSchools rating
- 9/10Steck Elementary SchoolGrades: PK-5Distance: 0.6 mi
- 3/10Hill Campus Of Arts And SciencesGrades: 6-8Distance: 0.7 mi
- 5/10George Washington High SchoolGrades: 9-12Distance: 1.6 mi
Schools provided by the listing agent
- Elementary: Steck
- Middle: Hill
- High: George Washington
- District: Denver 1
Source: REcolorado as distributed by MLS GRID. This data may not be complete. We recommend contacting the local school district to confirm school assignments for this home.
Get a cash offer in 3 minutes
Find out how much your home could sell for in as little as 3 minutes with a no-obligation cash offer.
Estimated market value
$1,500,500
Get a cash offer in 3 minutes
Find out how much your home could sell for in as little as 3 minutes with a no-obligation cash offer.
Estimated market value
$1,500,500
- Colorado
- Denver County
- Denver
- 80209
- Cherry Creek
- 63 S Jackson Street
Nearby cities
Nearby neighborhoods
Nearby zip codes
Other Denver Topics
