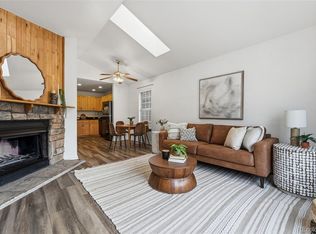
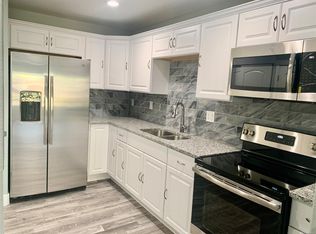
Welcome to 63 S Sable Blvd, A Delightful 1-bedroom, 1-bath Condo in the Heart of Aurora. ~ This Cozy Unit Features a Bright Living Area with Elegant Flooring and a Wood-Burning Fireplace. ~ Perfect for those Chilly Evenings. ~ Enjoy the Natural Light Streaming Through the Skylight, ~ The Updated Kitchen Boasts Newer Appliances, Complemented by a Convenient Washer and Dryer. ~ Recent Upgrades Include a Modern Water Heater and Furnace, and Air Conditioning, Along with Fresh Paint Throughout. Relax on your Private Balcony or Take Advantage of the Nearby Amenities, Including Aurora Mall, I-225, Shopping, Light Rail, and DIA. This Well-Maintained Condo Offers both Comfort and Convenience. At this Price, It Wont Last. Call Today to Schedule a Private Showing.
For sale
Price cut: $6K (9/4)
$149,000
63 S Sable Boulevard #E25, Aurora, CO 80012
1beds
602sqft
Condominium
Built in 1982
-- sqft lot
$148,300 Zestimate®
$248/sqft
$339/mo HOA
What's special
- 55 days
- 146
- 9
Zillow last checked:
Listing updated:
Listed by:
Moises Nalvarte 720-278-0922 MOISESN@REMAX.NET,
RE/MAX Professionals,
Moises Nalvarte 720-278-0922,
RE/MAX Professionals
Source: REcolorado as distributed by MLS GRID,MLS#: 6648326
Facts & features
Interior
Bedrooms & bathrooms
- Bedrooms: 1
- Bathrooms: 1
- Full bathrooms: 1
- Main level bathrooms: 1
- Main level bedrooms: 1
Bedroom
- Features: Primary Suite
- Level: Main
Bathroom
- Features: Primary Suite
- Level: Main
Kitchen
- Level: Main
Laundry
- Level: Main
Living room
- Level: Main
Heating
- Forced Air
Cooling
- Central Air
Appliances
- Included: Dishwasher, Disposal, Dryer, Microwave, Range, Refrigerator, Washer
- Laundry: Laundry Closet
Features
- Ceiling Fan(s), High Ceilings, High Speed Internet, Pantry
- Flooring: Laminate
- Windows: Double Pane Windows, Window Coverings
- Has basement: No
- Number of fireplaces: 1
- Fireplace features: Living Room
- Common walls with other units/homes: 2+ Common Walls
Interior area
- Total structure area: 602
- Total interior livable area: 602 sqft
- Finished area above ground: 602
Video & virtual tour
Property
Parking
- Total spaces: 2
- Details: Reserved Spaces: 2
Features
- Levels: One
- Stories: 1
- Entry location: Stairs
- Exterior features: Balcony, Lighting, Rain Gutters
Lot
- Size: 435 Square Feet
Details
- Parcel number: 032298804
- Special conditions: Standard
- Other equipment: Satellite Dish
Construction
Type & style
- Home type: Condo
- Property subtype: Condominium
- Attached to another structure: Yes
Materials
- Frame, Wood Siding
- Foundation: Structural
- Roof: Composition
Condition
- Updated/Remodeled
- Year built: 1982
Utilities & green energy
- Electric: 110V
- Sewer: Public Sewer
- Water: Public
- Utilities for property: Cable Available, Electricity Connected, Internet Access (Wired), Natural Gas Connected
Community & HOA
Community
- Subdivision: Topaz At The Mall
HOA
- Has HOA: Yes
- Amenities included: Parking
- Services included: Insurance, Maintenance Grounds, Maintenance Structure, Sewer, Snow Removal, Trash, Water
- HOA fee: $339 monthly
- HOA name: Topaz @ The Mall HOA
- HOA phone: 303-745-2220
Location
- Region: Aurora
Financial & listing details
- Price per square foot: $248/sqft
- Tax assessed value: $185,200
- Annual tax amount: $744
- Date on market: 7/11/2026
- Listing terms: Cash,Conventional,FHA,VA Loan
- Exclusions: None.
- Ownership: Individual
- Electric utility on property: Yes
- Road surface type: Paved
Estimated market value
$148,300
$141,000 - $156,000
$1,282/mo
Price history
| Date | Event | Price |
|---|---|---|
| 9/4/2026 | Price change | $149,000-3.9%$248/sqft |
Source:  REcolorado as distributed by MLS GRID #6648326 Report a problem REcolorado as distributed by MLS GRID #6648326 Report a problem | ||
| 8/26/2026 | Price change | $155,000-3.1%$257/sqft |
Source: REcolorado as distributed by MLS GRID #6648326 Report a problem | ||
| 8/7/2026 | Price change | $160,000-3%$266/sqft |
Source: REcolorado as distributed by MLS GRID #6648326 Report a problem | ||
| 7/22/2026 | Price change | $165,000-2.9%$274/sqft |
Source: REcolorado as distributed by MLS GRID #6648326 Report a problem | ||
| 7/11/2026 | Listed for sale | $170,000+51.8%$282/sqft |
Source: REcolorado as distributed by MLS GRID #6648326 Report a problem | ||
| 2/24/2025 | Listing removed | $1,500$2/sqft |
Source: REcolorado as distributed by MLS GRID #6991622 Report a problem | ||
| 1/3/2025 | Listed for rent | $1,500$2/sqft |
Source: REcolorado as distributed by MLS GRID #6991622 Report a problem | ||
| 4/2/2020 | Sold | $112,000-5.9%$186/sqft |
Source: Public Record Report a problem | ||
| 3/21/2020 | Pending sale | $119,000$198/sqft |
Source: Keller Williams Dtc #6631837 Report a problem | ||
| 3/20/2020 | Listed for sale | $119,000+124.5%$198/sqft |
Source: Keller Williams Dtc #6631837 Report a problem | ||
| 4/24/2000 | Sold | $53,000$88/sqft |
Source: Public Record Report a problem | ||
Public tax history
| Year | Property taxes | Tax assessment |
|---|---|---|
| 2025 | $767 +3.1% | $11,575 +44.6% |
| 2024 | $744 -15.4% | $8,007 -32.2% |
| 2023 | $879 -3.1% | $11,805 +34.8% |
| 2022 | $908 | $8,757 -2.8% |
| 2021 | -- | $9,009 +38.9% |
| 2020 | $675 +30.8% | $6,485 |
| 2019 | $516 | $6,485 +32.8% |
| 2018 | $516 +15% | $4,882 |
| 2017 | $449 | $4,882 +24.7% |
| 2016 | -- | $3,916 |
| 2015 | -- | $3,916 +97.6% |
| 2014 | $355 +90.3% | $1,982 -14.9% |
| 2013 | $187 | $2,330 |
| 2012 | -- | $2,330 |
| 2011 | $168 +1.1% | $2,330 +12.6% |
| 2010 | $166 -53.1% | $2,070 |
| 2009 | $354 | $2,070 -53.1% |
| 2008 | -- | $4,410 |
| 2007 | -- | $4,410 -12.5% |
| 2006 | -- | $5,039 |
| 2005 | -- | $5,039 -0.8% |
| 2002 | $390 +39.2% | $5,080 +43.1% |
| 2001 | $280 | $3,550 |
Find assessor info on the county website
Monthly payment
Est. payment
Payment breakdown
Explore the cost of this home by adjusting the details. Changes won't be saved.Climate risks
Neighborhood: City Center North
Nearby schools
Schools provided by the listing agent
- Elementary: Sixth Avenue
- Middle: East
- High: Hinkley
- District: Adams-Arapahoe 28J
Source: REcolorado as distributed by MLS GRID. This data may not be complete. We recommend contacting the local school district to confirm school assignments for this home.


Similar homes
- $149,9001 bd1 ba602 sqft195 S Sable Boulevard #U11, Aurora, CO 80012For Sale

 MLS ID #8208915, Frank Duran, RE/MAX Alliance. REcolorado as distributed by MLS GRID
 - $165,0001 bd1 ba602 sqft91 S Sable Boulevard, Aurora, CO 80012For Sale
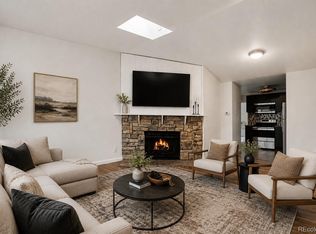 MLS ID #2109379, Amanda Hoang, Orchard Brokerage LLC. REcolorado as distributed by MLS GRID
 - $145,0001 bd1 ba756 sqft14437 E 1st Drive #C04, Aurora, CO 80011For Sale
 MLS ID #2088307, Vera Khristenko, HomeSmart. REcolorado as distributed by MLS GRID
 - $149,9001 bd1 ba734 sqftRed Sky Condominiums, Aurora, CO 80011For Sale
 MLS ID #2942502, Steve Garcia, Keller Williams Preferred Realty. REcolorado as distributed by MLS GRID
 - $135,0001 bd1 ba734 sqft14896 E 2nd Avenue #106H, Aurora, CO 80011For SaleMLS ID #5277270, Ammy Nguyen, LIV Sotheby's International Realty. REcolorado as distributed by MLS GRID
- $120,0001 bd1 ba482 sqft982 S Dearborn Way #18, Aurora, CO 80012For SaleMLS ID #2479383, Michael Coleman, Your Castle Realty LLC. REcolorado as distributed by MLS GRID
- $199,0002 bd2 ba816 sqftSunnyside Condominiums, Aurora, CO 80012For SaleMLS ID #2369473, Elizabeth Krejcik, Altos Realty Advisors, Inc.. REcolorado as distributed by MLS GRID
- $168,9001 bd1 ba738 sqft1863 S Pitkin Circle #B, Aurora, CO 80017For SaleMLS ID #2808713, Denisse Anaya, Real Broker, LLC DBA Real. REcolorado as distributed by MLS GRID
- $172,0002 bd1 ba816 sqft968 S Peoria Street, Aurora, CO 80012For SaleMLS ID #9981316, Victor Lee, eXp Realty, LLC. REcolorado as distributed by MLS GRID
- $159,9001 bd1 ba870 sqft3184 S Heather Gardens Way Bldg 212 #408, Aurora, CO 80014For SaleMLS ID #7947949, Carolyn Ingebritson, Your Castle Real Estate Inc. REcolorado as distributed by MLS GRID
- $190,0001 bd1 ba734 sqft14500 E 2nd Avenue #105A, Aurora, CO 80011For SaleMLS ID #9444596, Marjorie Engle, eXp Realty, LLC. REcolorado as distributed by MLS GRID
- $135,0001 bd1 ba654 sqft10150 E Virginia Avenue #7-304, Denver, CO 80247For SaleMLS ID #6136457, Craig Hoover, MB Bellissimo Homes. REcolorado as distributed by MLS GRID
- $145,0002 bd1 ba870 sqftWindsor Gardens, Denver, CO 80247For SaleMLS ID #7043036, Rebekah Robinson, HomeSmart Realty. REcolorado as distributed by MLS GRID
- $119,0001 bd1 ba700 sqft384 S Ironton Street #211, Aurora, CO 80012For SaleMLS ID #7284798, Lindsay Turner, Keller Williams DTC. REcolorado as distributed by MLS GRID
- $179,0001 bd1 ba794 sqft15350 E Arizona Avenue #201, Aurora, CO 80017For SaleMLS ID #5596664, Jeff Lovato, Keller Williams Integrity Real Estate LLC. REcolorado as distributed by MLS GRID
- $164,9001 bd1 ba855 sqft9385 E Center Avenue #6A, Denver, CO 80247For SaleMLS ID #8332388, Carol Guzman, Your Castle Real Estate Inc. REcolorado as distributed by MLS GRID
- $167,0001 bd1 ba738 sqft1887 S Pitkin Street #A, Aurora, CO 80017For SaleMLS ID #5836313, Lidiya Koptev, JPAR Modern Real Estate. REcolorado as distributed by MLS GRID
- $135,0001 bd1 ba721 sqftWoodstream Falls, Denver, CO 80231For SaleMLS ID #6693453, Joshua St. Romain, RE/MAX Leaders. REcolorado as distributed by MLS GRID
- $129,9001 bd1 ba654 sqft10150 E Virginia Avenue #19-103, Denver, CO 80247For SaleMLS ID #2761558, Frank Duran, RE/MAX Alliance. REcolorado as distributed by MLS GRID
