Skip main navigation
Off market
  • $1,560,800

    63 S Wynstone Dr, North Barrington, IL 60010

    5beds
    9,000sqft
    SingleFamily
    Built in 2002
    1.3 Acres Lot
    $1,560,800 Zestimate®
    $173/sqft
    $5,834 Estimated rent

    Home value

    $1,560,800

    $1.42M - $1.72M

    $5,834/mo

    Zestimate® history
    Loading
    Loading...

    Owner options

    List your home for rent

    $5,834/mo

    Rent Zestimate®

    Find your next renter with Zillow Rental Manager. Plus, with online applications, you can quickly screen prospective tenants – for free.

    Learn more

    $5,834/mo

    Rent Zestimate®

    Refinance and save

    $10,468/mo

    Est. payment

    Refinancing to a lower rate could help reduce your monthly payments and save thousands over the life of the loan.

    See today's rates

    $10,468/mo

    Est. payment

    Explore your selling options

    Work with a Zillow partner agent

    Leverage their expertise and Zillow's premium Showcase listings to get your home seen by more buyers.

    Get started

    List with your own agent

    Get your home in front of millions of buyers by listing it on Zillow.

    Learn how to do it

    Sell it yourself

    Take full control of how buyers see your home on Zillow by listing For Sale by Owner (FSBO).

    List your home

    What's special

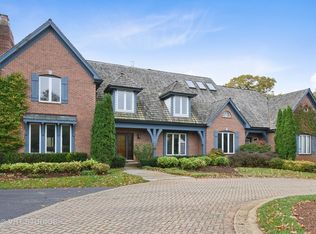
    ENTRY Your friends have visited the gated, exclusive Wynstone golfing community in the past, so they believe they know what to expect when they receive your kind invitation to attend a gathering at your new home there. Upon admission by the guard, they turn toward the left and recognize the landscape as they follow the curving road along grassy expanses, across golfers pathways, past enchanting creeks and over quaint bridges. They recall, too, that the houses are set back on their properties, each home different from the one before but just as lovely in its own style. Your guests anticipate that your home will be one of these. They expect at any minute to arrive at a black iron post announcing your address and beckoning them to turn into your driveway. But even among Wynstone homes, which all boast such distinction, yours holds surprises. The picture your friends have in mind does not materialize. Rather, they are intrigued to spy your address on an arrow pointing to a private road rather than a driveway, with your home nowhere in sight. Following the road as it snakes around, they soon notice that the path has turned to asphalt and finally, perched on a knoll sits your familys hideaway haven! A slope to the right holds mature trees and intensifies the rustic feel established by the pastoral nature of your home. Your guests admire the exteriors eclectic mix of terracotta masonry with natural stone and neutral cedar, embracing multiple peaks and gables showcasing the French detail of circular bird holes, capped by a perfect cedar shake roof. Stone sills and window frames centered by keystones add accents while, at right, a pointed, vaulted roof sits atop an octagonal stone front room turret. The grounds are as grand as the home, flourishing with the blossoms of spring, lush with the opulence of summer or painted with the colors of fall in the shrubs and mature trees rooted in the surrounding grounds. Continuing to follow the asphalt, your guests park on your motor courts picturesque parking stamp defined by a masonry wall. They exit their car and, deciding to explore a bit, they arrive at your four-car, side load garage fronted by twin khaki, raised-panel doors, each topped by a single keystone and guarded by a trio of copper patina coach lamps harboring three up lit candles. Glancing to the edge of your property, opposite to the garage, your friends notice the black iron fencing and proceed to your rear grounds, where theyre delighted by the beautiful cedar deck presiding over childrens play equipment that includes a rope climb, slide and tire swing. A lower patio teases from farther down the sloping grounds. Following the slope, your friends are pleased to pass a pond some feet away as they circle to the other side of your home, where they discover a stream splitting your property from neighboring grounds. They smile at the plank that bridges the stream and, they surmise, makes it easy to borrow a cup of sugar or gather together children for an impromptu play date. Eventually, your guests find themselves back at the front of your home. Three deep, aggregate concrete steps lead them between florals, bushes and iron garden lights rising from the ground. As they arrive onto your protected portico supported by a pair of boxed columns, they are guided by two recessed lights above and a cheery planter on either side. Your rich mahogany, raised-panel front door, flanked by a pair of triple-candle black coach lamps and served by Baldwin brass pull and hardware, is centered by an etched- and beveled-glass, oval-crowned inlay that repeats in panels flanking the door. Your friends eagerly await admittance as they ring the doorbell on their right. FOYER (21 x 11) Welcoming your guests into your home, you close behind them your front door, interiorly served by brass lever hardware and encased by ivory fluting linked by crown molding. The first thing your guests notice is the beautiful hardwood oak flooring that blankets nearly your entire

    This property is off market, which means it's not currently listed for sale or rent on Zillow. This may be different from what's available on other websites or public sources.

    Facts & features

    Interior

    Bedrooms & bathrooms
    • Bedrooms: 5
    • Bathrooms: 8
    • Full bathrooms: 5
    • 1/2 bathrooms: 3
    Heating
    • Forced air, Gas
    Cooling
    • Central
    Features
    • Flooring: Hardwood
    • Basement: Finished
    • Has fireplace: Yes
    Interior area
    • Total interior livable area: 9,000 sqft

    Property

    Parking
    • Total spaces: 4
    • Parking features: Garage - Attached
    Features
    • Exterior features: Stone, Brick
    • Has view: Yes
    • View description: Water
    • Has water view: Yes
    • Water view: Water
    Lot
    • Size: 1.3 Acres
    Details
    • Parcel number: 1312301036

    Construction

    Type & style
    • Home type: SingleFamily
    Materials
    • Roof: Shake / Shingle
    Condition
    • Year built: 2002

    Community & HOA

    HOA
    • Has HOA: Yes
    • HOA fee: $488 monthly
    Location
    • Region: North Barrington

    Financial & listing details

    • Price per square foot: $173/sqft
    • Tax assessed value: $1,252,748
    • Annual tax amount: $29,948

    Price history

    DateEventPrice
    10/21/2021Sold$1,125,000-2.9%$125/sqft
    Source: MRED as distributed by MLS GRID #11183537 Report a problem
    8/30/2021Contingent$1,159,000$129/sqft
    Source: MRED as distributed by MLS GRID #11183537 Report a problem
    8/9/2021Listed for sale$1,159,000$129/sqft
    Source: MRED as distributed by MLS GRID #11183537 Report a problem
    8/9/2021Listing removed--
    Source: MRED as distributed by MLS GRID #11050412 Report a problem
    8/9/2021Price change$1,159,000-3%$129/sqft
    Source: MRED as distributed by MLS GRID #11050412 Report a problem
    4/12/2021Listed for sale$1,195,000+19.5%$133/sqft
    Source: MRED as distributed by MLS GRID #11050412 Report a problem
    2/22/2012Listing removed$999,900$111/sqft
    Source: Re/Max Unlimited Northwest Report a problem
    1/15/2012Listed for sale$999,900+11.1%$111/sqft
    Source: Re/Max Unlimited Northwest Report a problem
    8/12/2011Sold$900,000-10%$100/sqft
    Source: MRED as distributed by MLS GRID #07748670 Report a problem
    5/19/2011Price change$999,900-9.1%$111/sqft
    Source: Unlimited Northwest Inc #07748670 Report a problem
    3/12/2011Price change$1,100,000-4.3%$122/sqft
    Source: Unlimited Northwest Inc #07748670 Report a problem
    3/9/2011Price change$1,150,000-6.9%$128/sqft
    Source: Unlimited Northwest Inc #07748670 Report a problem
    1/21/2011Price change$1,235,000-3.1%$137/sqft
    Source: Unlimited Northwest Inc #07665687 Report a problem
    10/30/2010Listed for sale$1,275,000-10.2%$142/sqft
    Source: Re/Max Unlimited Northwest #07665687 Report a problem
    10/15/2003Sold$1,420,000+425.9%$158/sqft
    Source: Public Record Report a problem
    5/23/2002Sold$270,000$30/sqft
    Source: Public Record Report a problem

    Public tax history

    YearProperty taxesTax assessment
    2024$29,948 +10.3%$442,760 +6%
    2023$27,157 +14%$417,541 +16.5%
    2022$23,829 +11.3%$358,424 +15.3%
    2021$21,413 +2.3%$310,919 +12.8%
    2020$20,937 -13.2%$275,712 -15%
    2019$24,131 -2%$324,291 -8%
    2018$24,615 $352,370 +2.1%
    2017$24,615 +12%$345,291 +3.9%
    2016$21,979 +8.1%$332,266 +1.1%
    2015$20,330 +0.6%$328,573 +19%
    2014$20,206 -1.6%$276,165 -1.7%
    2012$20,528 +14.7%$280,912 -25.5%
    2011$17,890 -15.6%$377,023 -1.3%
    2010$21,188 +0.2%$382,162 -24.4%
    2009$21,141 -15.1%$505,625
    2008$24,896 -0.6%$505,625 +4.9%
    2006$25,051 -1.3%$481,869
    2005$25,383 -0.2%--
    2004$25,427 +86.8%--
    2003$13,612 +306.3%--
    2002$3,350 --
    2001-- $55,631 +4.4%
    2000$2,938 $53,281
    Find assessor info on the county website

    Neighborhood: 60010

    Nearby schools

    GreatSchools rating
    Schools provided by the listing agent
    • Elementary: NORTH BARRINGTON ELEMENTARY SCHO
    • Middle: BARRINGTON MIDDLE SCHOOL-STATION
    • High: BARRINGTON HIGH SCHOOL
    • District: 220

    Source: The MLS. This data may not be complete. We recommend contacting the local school district to confirm school assignments for this home.

    Get a cash offer in 3 minutes
    Find out how much your home could sell for in as little as 3 minutes with a no-obligation cash offer.
    Estimated market value
    $1,560,800
    Get a cash offer in 3 minutes
    Find out how much your home could sell for in as little as 3 minutes with a no-obligation cash offer.
    Estimated market value
    $1,560,800