This home delivers on everything buyers are asking for and then backs it up with real upgrades and real care. Meticulously maintained and truly move-in ready, it offers high ceilings, an open floor plan, and durable LVP flooring throughout the main living areas, with carpeted bedrooms for comfort. The layout is flexible and functional, featuring four bedrooms or the option of three bedrooms plus an office, den, or playroom, along with a split-bedroom floor plan that creates privacy without sacrificing flow. Two generously sized secondary bedrooms include built-in closet systems, and the home also offers inside laundry, two full baths, and a three-car garage. The kitchen was fully remodeled in 2022 and was designed to be both beautiful and practical, with white shaker cabinetry, 42-inch upper cabinets, quartz countertops, tile backsplash, a pantry, two appliance garages, a wine cooler, and gas cooking with a gas oven and range, all opening to the main living space for easy everyday living and entertaining. Step outside to a backyard built for real use, not just show. The saltwater pool and spa feature a sun shelf and are heated by both solar and gas, giving you year-round usability. A large covered and screened lanai, pavered patio, and a huge privacy-fenced yard create a true outdoor living space that works just as well for quiet evenings as it does for entertaining. Behind the scenes, the updates matter just as much: HVAC 2024, water heater 2016, plantation shutters added in 2022, generator hookup installed, Level 2 EV charger in the garage, and two separate attic spaces for storage. From the moment you walk in, you can feel the difference; this is a home that's been cared for, upgraded thoughtfully, and maintained properly. No projects, no guesswork, no compromises. Just move in and start living. All information taken from the tax record, and while deemed reliable, cannot be guaranteed
Closed
$505,000
63 Saddlers Run, Ormond Beach, FL 32174
4beds
1,991sqft
Single Family Residence, Residential
Built in 2006
0.27 Acres Lot
$507,700 Zestimate®
$254/sqft
$2,972 Estimated rent
Home value
$507,700
$462,000 - $558,000
$2,972/mo
Zestimate® history
Owner options
List your home for rent
$2,972/mo
Rent Zestimate®
Find your next renter with Zillow Rental Manager. Plus, with online applications, you can quickly screen prospective tenants – for free.
$2,972/mo
Rent Zestimate®
Refinance and save
$3,683/mo
Est. payment
Refinancing to a lower rate could help reduce your monthly payments and save thousands over the life of the loan.
$3,683/mo
Est. payment
Explore your selling options
Work with a Zillow partner agent
Leverage their expertise and Zillow's premium Showcase listings to get your home seen by more buyers.
Get startedList with your own agent
Get your home in front of millions of buyers by listing it on Zillow.
Learn how to do itSell it yourself
Take full control of how buyers see your home on Zillow by listing For Sale by Owner (FSBO).
List your homeWhat's special
Three-car garageCarpeted bedrooms for comfortQuartz countertopsHigh ceilingsOpen floor planInside laundryTwo appliance garages
Zillow last checked:
Listing updated:
Listed by:
Taylor Westfall Gillette 386-405-8360,
Simply Real Estate
Bought with:
Mike Gagliardi, 3099073
RE/MAX Signature
Source: DBAMLS,MLS#: 1222081
Facts & features
Interior
Bedrooms & bathrooms
- Bedrooms: 4
- Bathrooms: 2
- Full bathrooms: 2
Bedroom 1
- Level: Main
- Area: 338 Square Feet
- Dimensions: 13.00 x 26.00
Bedroom 2
- Area: 154 Square Feet
- Dimensions: 11.00 x 14.00
Bedroom 3
- Area: 156 Square Feet
- Dimensions: 12.00 x 13.00
Bedroom 4
- Area: 143 Square Feet
- Dimensions: 11.00 x 13.00
Dining room
- Area: 156 Square Feet
- Dimensions: 12.00 x 13.00
Kitchen
- Level: Main
- Area: 238 Square Feet
- Dimensions: 14.00 x 17.00
Living room
- Area: 224 Square Feet
- Dimensions: 14.00 x 16.00
Other
- Description: Patio/Deck
- Area: 210 Square Feet
- Dimensions: 10.00 x 21.00
Heating
- Central, Electric
Cooling
- Central Air, Electric
Appliances
- Included: Wine Cooler, Refrigerator, Gas Range, Dishwasher
- Laundry: In Unit
Features
- Breakfast Bar, Ceiling Fan(s), Entrance Foyer, His and Hers Closets, Open Floorplan, Pantry, Primary Bathroom - Shower No Tub, Primary Downstairs, Split Bedrooms, Vaulted Ceiling(s)
- Flooring: Carpet, Vinyl
Interior area
- Total structure area: 3,007
- Total interior livable area: 1,991 sqft
Property
Parking
- Total spaces: 3
- Parking features: Attached, Electric Vehicle Charging Station(s), Garage, Garage Door Opener
- Attached garage spaces: 3
Features
- Levels: One
- Stories: 1
- Patio & porch: Deck, Front Porch, Patio, Rear Porch, Screened
- Pool features: In Ground, Gas Heat, Heated, Salt Water, Screen Enclosure, Solar Heat
- Spa features: In Ground
- Fencing: Fenced,Full
Lot
- Size: 0.27 Acres
- Dimensions: 80 x 143
Details
- Parcel number: 412407000470
Construction
Type & style
- Home type: SingleFamily
- Architectural style: Traditional
- Property subtype: Single Family Residence, Residential
Materials
- Block, Concrete, Stucco
- Foundation: Slab
- Roof: Shingle
Condition
- Updated/Remodeled
- New construction: No
- Year built: 2006
Utilities & green energy
- Sewer: Public Sewer
- Water: Public
- Utilities for property: Electricity Connected, Sewer Connected, Water Connected
Community & HOA
Community
- Subdivision: Saddlers Run
HOA
- Has HOA: Yes
- Amenities included: Maintenance Grounds, Playground
- HOA fee: $220 annually
- HOA name: Saddler's Run
Location
- Region: Ormond Beach
Financial & listing details
- Price per square foot: $254/sqft
- Tax assessed value: $384,774
- Annual tax amount: $4,924
- Date on market: 1/23/2026
- Listing terms: Cash,Conventional,FHA,VA Loan
- Electric utility on property: Yes
- Road surface type: Paved
Price history
| Date | Event | Price |
|---|---|---|
| 2/26/2026 | Sold | $505,000+1%$254/sqft |
Source:  DBAMLS #1222081 Report a problem DBAMLS #1222081 Report a problem | ||
| 2/25/2026 | Pending sale | $499,900$251/sqft |
Source: DBAMLS #1222081 Report a problem | ||
| 1/29/2026 | Contingent | $499,900$251/sqft |
Source: DBAMLS #1222081 Report a problem | ||
| 1/23/2026 | Listed for sale | $499,900+14.9%$251/sqft |
Source: DBAMLS #1222081 Report a problem | ||
| 7/28/2021 | Sold | $435,000-3.3%$218/sqft |
Source: DBAMLS #1085011 Report a problem | ||
| 7/7/2021 | Listed for sale | $449,900$226/sqft |
Source: DBAMLS #1085011 Report a problem | ||
| 6/14/2021 | Contingent | $449,900$226/sqft |
Source: DBAMLS #1085011 Report a problem | ||
| 6/11/2021 | Listed for sale | $449,900+69.7%$226/sqft |
Source: DBAMLS #1085011 Report a problem | ||
| 9/9/2016 | Sold | $265,100-1.8%$133/sqft |
Source: DBAMLS #1019412 Report a problem | ||
| 8/12/2016 | Listed for sale | $269,900-28%$136/sqft |
Source: RE/MAX Property Centre #1019412 Report a problem | ||
| 11/15/2006 | Sold | $375,000+357.3%$188/sqft |
Source: Public Record Report a problem | ||
| 9/21/2005 | Sold | $82,000$41/sqft |
Source: Public Record Report a problem | ||
Public tax history
| Year | Property taxes | Tax assessment |
|---|---|---|
| 2025 | $4,924 +4.1% | $343,349 +2.9% |
| 2024 | $4,730 +2.6% | $333,673 +3% |
| 2023 | $4,609 +3.1% | $323,955 +3% |
| 2022 | $4,471 | $314,519 +53.5% |
| 2021 | -- | $204,855 +1.4% |
| 2020 | $2,824 | $202,027 +2.3% |
| 2019 | $2,824 +1.9% | $197,485 +1.9% |
| 2018 | $2,770 -0.4% | $193,803 +2.1% |
| 2017 | $2,780 -1.7% | $189,817 +7.2% |
| 2016 | $2,830 +5.4% | $177,018 +0.7% |
| 2015 | $2,685 -2.4% | $175,787 +0.8% |
| 2014 | $2,751 | $174,392 +1.5% |
| 2013 | -- | $171,815 +1.7% |
| 2012 | -- | $168,943 -0.5% |
| 2011 | -- | $169,834 -4.8% |
| 2010 | -- | $178,342 -14.3% |
| 2009 | -- | $208,182 -26.9% |
| 2007 | -- | $284,959 +287.2% |
| 2006 | -- | $73,600 +66.2% |
| 2005 | -- | $44,275 +80% |
| 2004 | -- | $24,600 +392% |
| 2003 | -- | $5,000 |
| 2002 | -- | $5,000 |
| 2001 | -- | $5,000 |
| 2000 | -- | $5,000 |
Find assessor info on the county website
Neighborhood: 32174
Nearby homes
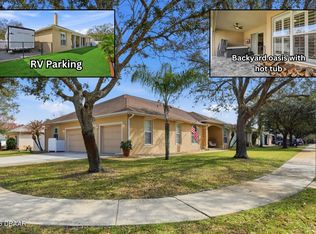
- $455,9003 bd2 ba1.9k sqft59 Saddlers Run, Ormond Beach, FL 32174Off Market

- $430,0004 bd2 ba2.2k sqft67 Saddlers Run, Ormond Beach, FL 32174Sold
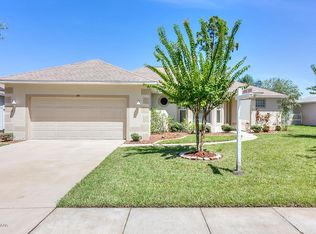
- $316,4003 bd2 ba1.4k sqft83 Sounders Trail Cir, Ormond Beach, FL 32174Off Market
- $365,6003 bd2 ba2.5k sqft55 Saddlers Run, Ormond Beach, FL 32174Off Market
- $397,0003 bd2 ba1.6k sqft87 Sounders Trail Cir, Ormond Beach, FL 32174Off Market
- $425,5003 bd2 ba2.4k sqft79 Sounders Trail Cir, Ormond Beach, FL 32174Off Market
- $363,8003 bd2 ba1.9k sqft62 Saddlers Run, Ormond Beach, FL 32174Off Market
- $348,1003 bd2 ba1.6k sqft66 Saddlers Run, Ormond Beach, FL 32174Off Market
Nearby schools
GreatSchools rating
- 6/10Pathways Elementary SchoolGrades: PK-5Distance: 0.3 mi
- 5/10David C Hinson Sr Middle SchoolGrades: 6-8Distance: 2.9 mi
- 4/10Mainland High SchoolGrades: 9-12Distance: 6.9 mi
Get a cash offer in 3 minutes
Find out how much your home could sell for in as little as 3 minutes with a no-obligation cash offer.
Estimated market value
$507,700
Get a cash offer in 3 minutes
Find out how much your home could sell for in as little as 3 minutes with a no-obligation cash offer.
Estimated market value
$507,700
- Florida
- Volusia County
- Ormond Beach
- 32174
- 63 Saddlers Run
Nearby cities
Nearby neighborhoods
Nearby zip codes
Other Ormond Beach Topics
