Skip main navigation
Sold for $319,000
  • $319,000

    63 Sagamore Hills Drive, Port Jefferson Station, NY 11776

    1beds
    1,000sqft
    Condominium, Residential
    Built in 1973
    -- sqft lot
    $-- Zestimate®
    $319/sqft
    $2,476 Estimated rent

    Home value

    Not available

    Estimated sales range

    Not available

    $2,476/mo

    Zestimate® history
    Loading
    Loading...

    Owner options

    List your home for rent

    $2,476/mo

    Rent Zestimate®

    Find your next renter with Zillow Rental Manager. Plus, with online applications, you can quickly screen prospective tenants – for free.

    Learn more

    $2,476/mo

    Rent Zestimate®

    Refinance and save

    $2,604/mo

    Est. payment

    Refinancing to a lower rate could help reduce your monthly payments and save thousands over the life of the loan.

    See today's rates

    $2,604/mo

    Est. payment

    Explore your selling options

    Work with a Zillow partner agent

    Leverage their expertise and Zillow's premium Showcase listings to get your home seen by more buyers.

    Get started

    List with your own agent

    Get your home in front of millions of buyers by listing it on Zillow.

    Learn how to do it

    Sell it yourself

    Take full control of how buyers see your home on Zillow by listing For Sale by Owner (FSBO).

    List your home

    What's special

    Inground poolWasher and dryerGas heatingPrivate patioPlenty of closet space
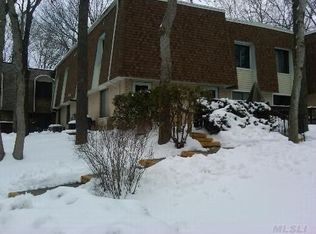
    Welcome to the Desirable Sagamore Hills Community * This Birchwood Ranch has a Private Patio Providing You with a Tranquil Escape. There is Gas Heating, A Washer & Dryer, and Plenty of Closet Space * Common Charges Cover Exterior Maintenance, Ground Care, Snow Removal and Trash Removal * Sagamore Hills also provides an array of amenities including a clubhouse with a gym, an inground pool, a playground and sports facilities (basketball and tennis) * This Community is Near Stony Brook Hospital, Stony Brook University, Port Jefferson Ferry and is Convenient to All Major Highways.

    Zillow last checked:

    Listing updated:

    Listed by:

    Evan Greene CBR 631-848-8000,

    RE/MAX Signature Real Estate 631-941-4111

    Bought with:

    Luis A. Berrezueta, 10401367847

    Serhant LLC

    Source: OneKey® MLS as distributed by MLS GRID,MLS#: 810747MLS Logo

    Facts & features

    Interior

    Bedrooms & bathrooms
    • Bedrooms: 1
    • Bathrooms: 1
    • Full bathrooms: 1
    Bedroom 1
    • Level: First
    Bathroom 1
    • Level: First
    Dining room
    • Level: First
    Kitchen
    • Level: First
    Living room
    • Level: First
    Heating
    • Forced Air
    Cooling
    • Central Air
    Appliances
    • Included: Dishwasher, Dryer, Oven, Range, Refrigerator, Washer
    Features
    • First Floor Bedroom, First Floor Full Bath
    • Windows: Double Pane Windows
    • Attic: None
    • Has fireplace: No
    Interior area
    • Total structure area: 1,000
    • Total interior livable area: 1,000 sqft

    Property

    Features
    • Levels: One
    • Exterior features: Basketball Court, Tennis Court(s)
    Lot
    • Size: 807 Square Feet
    • Features: Cul-De-Sac
    Details
    • Parcel number: 0200256000700026000
    • Special conditions: None

    Construction

    Type & style
    • Home type: Condo
    • Architectural style: Garden
    • Property subtype: Condominium, Residential
    • Attached to another structure: Yes
    Materials
    • Brick, Vinyl Siding
    Condition
    • Year built: 1973
    Details
    • Builder model: Ranch

    Utilities & green energy

    • Sewer: Public Sewer
    • Water: Public
    • Utilities for property: Natural Gas Connected, Sewer Connected, Underground Utilities, Water Connected

    Community & HOA

    Community
    • Features: Clubhouse, Fitness Center, Park, Playground, Pool, Tennis Court(s)
    • Subdivision: Sagamore Hills
    HOA
    • Has HOA: Yes
    • Amenities included: Basketball Court, Clubhouse, Concierge, Dog Park, Fitness Center, Landscaping, Lounge, Maintenance, Maintenance Grounds, Playground, Pool, Receiving Room, Sauna, Snow Removal, Spa/Hot Tub, Tennis Court(s)
    • Services included: Cable TV, Common Area Maintenance, Maintenance Structure, Maintenance Grounds, Internet, Pool Service, Sewer, Snow Removal, Trash
    • HOA fee: $403 monthly
    • HOA phone: 631-473-8590
    Location
    • Region: Port Jefferson Station

    Financial & listing details

    • Price per square foot: $319/sqft
    • Tax assessed value: $743
    • Annual tax amount: $3,192
    • Date on market: 1/7/2025
    • Cumulative days on market: 30 days
    • Listing agreement: Exclusive Right To Sell

    Price history

    DateEventPrice
    4/1/2025Sold$319,000-0.3%$319/sqft
    Source: OneKey® MLS as distributed by MLS GRID #810747 Report a problem
    2/6/2025Pending sale$319,988$320/sqft
    Source: OneKey® MLS as distributed by MLS GRID #810747 Report a problem
    1/8/2025Listed for sale$319,988+172.3%$320/sqft
    Source: OneKey® MLS as distributed by MLS GRID #810747 Report a problem
    3/24/2021Listing removed--
    Source: Owner Report a problem
    8/26/2015Listing removed$1,550$2/sqft
    Source: Owner Report a problem
    8/22/2015Listed for rent$1,550+5.1%$2/sqft
    Source: Owner Report a problem
    6/22/2014Listing removed$1,475$1/sqft
    Source: Feierstein Report a problem
    3/24/2014Price change$1,475-3%$1/sqft
    Source: Feierstein Report a problem
    3/22/2014Listed for rent$1,520+5.6%$2/sqft
    Source: Owner Report a problem
    6/10/2013Listing removed$1,440$1/sqft
    Source: Feierstein Report a problem
    3/10/2013Price change$1,440-3.7%$1/sqft
    Source: Owner Report a problem
    2/24/2013Listed for rent$1,495$1/sqft
    Source: Owner Report a problem
    2/15/2013Sold$117,500-15.4%$118/sqft
    Source: OneKey® MLS as distributed by MLS GRID #L2495708 Report a problem
    10/27/2012Listing removed$138,900$139/sqft
    Source: John Sanders #2495708 Report a problem
    9/12/2012Price change$138,900-4.1%$139/sqft
    Source: John Sanders #2495708 Report a problem
    5/16/2012Price change$144,900-3.4%$145/sqft
    Source: John Sanders #2495708 Report a problem
    6/3/2011Price change$149,990-6.3%$150/sqft
    Source: Hough & Guidice Miller Place Inc. #2388094 Report a problem
    4/25/2011Listed for sale$159,990-18%$160/sqft
    Source: Hough & Guidice Miller Place Inc. #2388094 Report a problem
    2/8/2005Sold$195,000$195/sqft
    Source: Public Record Report a problem

    Public tax history

    YearProperty taxesTax assessment
    2025-- $743
    2024-- $743
    2023-- $743
    2022-- $743
    2021-- $743
    2020-- $743
    2019-- $743
    2018-- $743
    2017$2,764 $743
    2016-- $743 -9.9%
    2015-- $825
    2014-- $825
    2013-- $825 -26.7%
    2001$1,896 +5.8%$1,126
    2000$1,791 $1,126
    Find assessor info on the county website

    Neighborhood: 11776

    Nearby schools

    GreatSchools rating
    Schools provided by the listing agent
    • Elementary: Clinton Avenue School
    • Middle: Contact Agent
    • High: Comsewogue High School

    Source: OneKey® MLS as distributed by MLS GRID. This data may not be complete. We recommend contacting the local school district to confirm school assignments for this home.