Skip main navigation
Closed
  • $484,400

    63 Saint Annes Cir, Ormond Beach, FL 32176

    4beds
    2,645sqft
    Single Family Residence, Residential
    Built in 1981
    0.3 Acres Lot
    $484,400 Zestimate®
    $183/sqft
    $4,001 Estimated rent

    Home value

    $484,400

    $421,000 - $552,000

    $4,001/mo

    Zestimate® history
    Loading
    Loading...

    Owner options

    List your home for rent

    $4,001/mo

    Rent Zestimate®

    Find your next renter with Zillow Rental Manager. Plus, with online applications, you can quickly screen prospective tenants – for free.

    Learn more

    $4,001/mo

    Rent Zestimate®

    Refinance and save

    $3,332/mo

    Est. payment

    Refinancing to a lower rate could help reduce your monthly payments and save thousands over the life of the loan.

    See today's rates

    $3,332/mo

    Est. payment

    Explore your selling options

    Work with a Zillow partner agent

    Leverage their expertise and Zillow's premium Showcase listings to get your home seen by more buyers.

    Get started

    List with your own agent

    Get your home in front of millions of buyers by listing it on Zillow.

    Learn how to do it

    Sell it yourself

    Take full control of how buyers see your home on Zillow by listing For Sale by Owner (FSBO).

    List your home

    What's special

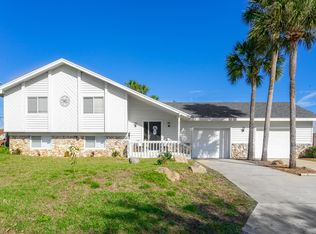
    PRICED TO SELL... THIS IS YOUR CHANCE TO OWN YOUR BEACHSIDE BEAUTY!. This TURN-KEY split-level beachside home is nestled between the Intercoastal and the Atlantic Ocean with an oversized 2 car garage for all your toys. UPDATED ELECTRICAL with 225 AMPs. NEW HOT WATER HEATER. NEW ROOF. With 2645 LV SQ FT, this home has four bedrooms and 2.5 bathrooms. Once inside, it is obvious that every thought was put into the design of the home. The floor plan shows off the best features with the possibility of an IN-LAW SUITE. The upper level showcases a formal dining and living space with hardwood flooring leading into a large kitchen with new stainless-steel appliances and rustic brick accents. Just off the great room the private master suite that has a huge walk-in closet and en suite bathroom. The first guest room is across from the master. The current owners have completely remodeled the lower level, with two large guest rooms, a laundry room, and a full bath. The lower level has a spacious second living room complete with a bar for entertaining. The current survey on file that showcases my fully fenced back yard with room for your pool. I am ready to be your new home today!

    This property is off market, which means it's not currently listed for sale or rent on Zillow. This may be different from what's available on other websites or public sources.

    Zillow last checked:

    Listing updated:

    Listed by:

    Will Ferro 386-631-2356,

    Oceans Luxury Realty Full Service LLC,

    Hilary Deininger 386-281-7040

    Bought with:

    non member

    Nonmember office

    Source: DBAMLS,MLS#: 1066812MLS Logo

    Facts & features

    Interior

    Bedrooms & bathrooms
    • Bedrooms: 4
    • Bathrooms: 3
    • Full bathrooms: 2
    • 1/2 bathrooms: 1
    Bedroom 1
    • Level: Main
    • Area: 195 Square Feet
    • Dimensions: 13.00 x 15.00
    Bedroom 2
    • Level: Lower
    • Area: 169 Square Feet
    • Dimensions: 13.00 x 13.00
    Bedroom 3
    • Level: Lower
    • Area: 132 Square Feet
    • Dimensions: 11.00 x 12.00
    Bedroom 4
    • Level: Main
    • Area: 144 Square Feet
    • Dimensions: 12.00 x 12.00
    Bonus room
    • Level: Lower
    • Area: 156 Square Feet
    • Dimensions: 12.00 x 13.00
    Dining room
    • Level: Main
    • Area: 168 Square Feet
    • Dimensions: 12.00 x 14.00
    Family room
    • Level: Lower
    • Area: 288 Square Feet
    • Dimensions: 12.00 x 24.00
    Kitchen
    • Level: Main
    • Area: 140 Square Feet
    • Dimensions: 10.00 x 14.00
    Living room
    • Level: Main
    • Area: 336 Square Feet
    • Dimensions: 14.00 x 24.00
    Heating
    • Central, Electric
    Cooling
    • Central Air
    Appliances
    • Included: Refrigerator, Ice Maker, Electric Range, Disposal, Dishwasher
    Features
    • Ceiling Fan(s), Central Vacuum, Split Bedrooms
    • Flooring: Carpet, Laminate, Tile
    • Has fireplace: Yes
    • Fireplace features: Other
    Interior area
    • Total structure area: 3,948
    • Total interior livable area: 2,645 sqft

    Property

    Parking
    • Total spaces: 2
    • Parking features: Attached
    • Attached garage spaces: 2
    Features
    • Levels: Two
    • Stories: 2
    • Patio & porch: Porch
    • Fencing: Fenced
    Lot
    • Size: 0.3 Acres
    • Dimensions: 125 x 105
    • Features: Corner Lot, Cul-De-Sac
    Details
    • Parcel number: 420330000100
    • Zoning description: Single Family

    Construction

    Type & style
    • Home type: SingleFamily
    • Property subtype: Single Family Residence, Residential
    Materials
    • Other
    • Roof: Shingle
    Condition
    • Year built: 1981

    Utilities & green energy

    • Sewer: Public Sewer
    • Water: Public

    Community & HOA

    Community
    • Subdivision: Not In Subdivision
    HOA
    • Has HOA: No
    Location
    • Region: Ormond Beach

    Financial & listing details

    • Price per square foot: $183/sqft
    • Annual tax amount: $3,892
    • Date on market: 1/23/2020
    • Road surface type: Paved

    Price history

    DateEventPrice
    4/20/2020Sold$345,000+33.8%$130/sqft
    Source: DBAMLS #1066812 Report a problem
    2/23/2017Sold$257,900$98/sqft
    Source: DBAMLS #1020546 Report a problem

    Public tax history

    Tax history is unavailable.

    Neighborhood: 32176

    Nearby schools

    GreatSchools rating
    Get a cash offer in 3 minutes
    Find out how much your home could sell for in as little as 3 minutes with a no-obligation cash offer.
    Estimated market value
    $484,400
    Get a cash offer in 3 minutes
    Find out how much your home could sell for in as little as 3 minutes with a no-obligation cash offer.
    Estimated market value
    $484,400