Skip main navigation
Off market
  • Price Unknown

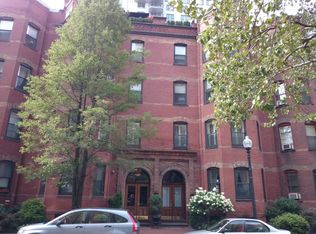
    63 Saint Botolph St #Penthouse 5, Boston, MA 02116

    3beds
    2,277sqft
    Condominium, Rowhouse
    Built in 1900
    -- sqft lot
    $-- Zestimate®
    $--/sqft
    $-- Estimated rent

    Home value

    Not available

    Estimated sales range

    Not available

    Not available

    Zestimate® history
    Loading
    Loading...

    Owner options

    List your home for rent

    Find your next renter with Zillow Rental Manager. Plus, with online applications, you can quickly screen prospective tenants – for free.

    Learn more
    Refinance and save

    $686/mo

    Est. payment

    Refinancing to a lower rate could help reduce your monthly payments and save thousands over the life of the loan.

    See today's rates

    $686/mo

    Est. payment

    Explore your selling options

    Work with a Zillow partner agent

    Leverage their expertise and Zillow's premium Showcase listings to get your home seen by more buyers.

    Get started

    List with your own agent

    Get your home in front of millions of buyers by listing it on Zillow.

    Learn how to do it

    Sell it yourself

    Take full control of how buyers see your home on Zillow by listing For Sale by Owner (FSBO).

    List your home

    What's special


    PENTHOUSE on the coveted St Botolph Street. Two levels of sun-filled luxurious living with a private 337 sqft +/- south facing walk out terrace with spectacular city views. Enter on the bedroom level with three generously sized bedrooms, two newly renovated elegant bathrooms with Donna Venages vanities, a cozy den with fireplace and home office. The upper floor features a wall of windows and an open floorplan with eat-in-kitchen, dining room, living room and powder room. The spacious living room has two skylights, a gas fireplace and a new wet bar with an 18 bottle Marvel wine refrigerator. The stylish skylit Donna Venages kitchen with a large island, high end appliances, gorgeous new counters and back splash and pantry with plug for your Dyson. Private back door leads to your locked storage closet and deeded parking space. Just steps to Copley Place, the Prudential Mall, the T, countless restaurants and several parks. Enjoy the vibrancy of the city and all that it has to offer!

    This property is off market, which means it's not currently listed for sale or rent on Zillow. This may be different from what's available on other websites or public sources.
    Zillow last checked:

    Listing updated:

    Listed by:

    Cort Petrocelli Coopersmith Group 617-335-2818,

    Coldwell Banker Realty - Boston 617-266-4430

    Bought with:

    Maura Cutting

    Berkshire Hathaway HomeServices Commonwealth Real Estate

    Source: MLS PIN,MLS#: 73067444

    Facts & features

    Interior

    Bedrooms & bathrooms
    • Bedrooms: 3
    • Bathrooms: 3
    • Full bathrooms: 2
    • 1/2 bathrooms: 1
    Primary bedroom
    • Features: Bathroom - Half, Walk-In Closet(s), Flooring - Hardwood
    • Level: First
    • Area: 192
    • Dimensions: 12 x 16
    Bedroom 2
    • Features: Closet, Flooring - Hardwood
    • Level: First
    • Area: 168
    • Dimensions: 14 x 12
    Bedroom 3
    • Features: Flooring - Hardwood, Pocket Door
    • Level: First
    • Area: 99
    • Dimensions: 9 x 11
    Primary bathroom
    • Features: Yes
    Dining room
    • Features: Flooring - Hardwood, Deck - Exterior, Open Floorplan
    • Level: Second
    • Area: 255
    • Dimensions: 17 x 15
    Family room
    • Features: Flooring - Hardwood, Pocket Door
    • Level: First
    • Area: 256
    • Dimensions: 16 x 16
    Kitchen
    • Features: Bathroom - Half, Skylight, Flooring - Hardwood, Pantry, Countertops - Stone/Granite/Solid, Kitchen Island, Cabinets - Upgraded, Open Floorplan, Recessed Lighting
    • Level: Second
    • Area: 120
    • Dimensions: 10 x 12
    Living room
    • Features: Skylight, Flooring - Hardwood, Wet Bar, Open Floorplan, Recessed Lighting
    • Level: Second
    • Area: 440
    • Dimensions: 20 x 22
    Heating
    • Forced Air
    Cooling
    • Central Air
    Appliances
    • Included: Oven, Dishwasher, Disposal, Microwave, Range, Refrigerator, Washer, Dryer, Wine Refrigerator
    Features
    • Wet Bar
    • Flooring: Wood
    • Basement: None
    • Number of fireplaces: 2
    • Fireplace features: Family Room, Living Room
    • Common walls with other units/homes: No One Above
    Interior area
    • Total structure area: 2,277
    • Total interior livable area: 2,277 sqft

    Property

    Parking
    • Total spaces: 1
    • Parking features: Deeded, Off Street
    • Uncovered spaces: 1
    Accessibility
    • Accessibility features: No
    Features
    • Patio & porch: Deck
    • Exterior features: Deck, City View(s)
    • Has view: Yes
    • View description: City
    Details
    • Zoning: CD
    • Other equipment: Intercom

    Construction

    Type & style
    • Home type: Condo
    • Property subtype: Condominium, Rowhouse
    Materials
    • Brick
    Condition
    • Year built: 1900

    Utilities & green energy

    • Sewer: Public Sewer
    • Water: Public

    Community & neighborhood

    Security
    • Security features: Intercom
    Community
    • Community features: Public Transportation, Shopping, Tennis Court(s), Park, Medical Facility, Highway Access, House of Worship, T-Station, University
    Location
    • Region: Boston

    HOA & financial

    HOA
    • HOA fee: $686 monthly
    • Services included: Water, Sewer, Insurance, Snow Removal

    Price history

    DateEventPrice
    4/14/2023Sold$2,500,000-2.9%$1,098/sqft
    Source: MLS PIN #73067444 Report a problem
    1/22/2023Contingent$2,575,000$1,131/sqft
    Source: MLS PIN #73067444 Report a problem
    1/3/2023Listed for sale$2,575,000$1,131/sqft
    Source: MLS PIN #73067444 Report a problem

    Public tax history

    Tax history is unavailable.

    Neighborhood: Back Bay

    Nearby schools

    GreatSchools rating