Discover your ideal home in the desirable East Ridge neighborhood, Council Rock School District, where Mediterranean allure meets contemporary vibe. This stunning 3-bed, 2.5-bath Ranch-style home sits on a generous .47-acre lot. Step inside through the charming arch entrance into a welcoming foyer. Enjoy abundant natural light in the spacious living room and gleaming hardwood floors in the dining area. The updated kitchen features sleek tile backsplash, stone-adorned breakfast bar, and stainless steel appliances. A den off the kitchen with a wood fireplace creates a cozy atmosphere, perfect for relaxation and socializing. Three well-appointed bedrooms offer comfort and ample closet space, with the master suite boasting a private bath. The full basement provides an abundance of storage space. Outside, landscaped grounds provide a serene setting, complemented by a fantastic 20x10 covered deck in the back. Additional features such as a 2-car attached garage, sump pump, and 200-amp electrical system ensure peace of mind. Practical upgrades include an 80-year shingle roof (2018), new hot water heater (2021), and high-efficiency heat pump (2021). Conveniently located in Upper Holland and close to Rt 1, 295, and the PA turnpike. Make this Mediterranean oasis yours today!
Sold for $630,000
$630,000
63 Savage Dr, Langhorne, PA 19053
3beds
1,937sqft
Single Family Residence
Built in 1982
0.47 Acres Lot
$708,400 Zestimate®
$325/sqft
$3,544 Estimated rent
Home value
$708,400
$673,000 - $744,000
$3,544/mo
Zestimate® history
Owner options
List your home for rent
$3,544/mo
Rent Zestimate®
Find your next renter with Zillow Rental Manager. Plus, with online applications, you can quickly screen prospective tenants – for free.
$3,544/mo
Rent Zestimate®
Refinance and save
$4,023/mo
Est. payment
Refinancing to a lower rate could help reduce your monthly payments and save thousands over the life of the loan.
$4,023/mo
Est. payment
Explore your selling options
Work with a Zillow partner agent
Leverage their expertise and Zillow's premium Showcase listings to get your home seen by more buyers.
Get startedList with your own agent
Get your home in front of millions of buyers by listing it on Zillow.
Learn how to do itSell it yourself
Take full control of how buyers see your home on Zillow by listing For Sale by Owner (FSBO).
List your homeWhat's special
Wood fireplaceMaster suiteContemporary vibeAbundant natural lightDesirable east ridge neighborhoodCouncil rock school districtLocated in upper holland
Zillow last checked:
Listing updated:
Listed by:
Jon Campbell 610-624-2566,
Real of Pennsylvania,
Cindy Lapp 717-725-4223,
Real of Pennsylvania
Bought with:
nonmember
NON MBR Office
Source: GLVR,MLS#: 735211 Originating MLS: Lehigh Valley MLS
Originating MLS: Lehigh Valley MLSFacts & features
Interior
Bedrooms & bathrooms
- Bedrooms: 3
- Bathrooms: 3
- Full bathrooms: 2
- 1/2 bathrooms: 1
Primary bedroom
- Description: 5x7 walk in closet, private bath
- Level: First
- Dimensions: 15.00 x 14.00
Bedroom
- Description: 5x5 walk in closet
- Level: First
- Dimensions: 12.00 x 10.00
Bedroom
- Description: 5x5 walk in closet
- Level: First
- Dimensions: 12.00 x 10.00
Primary bathroom
- Description: Shower stall
- Level: First
- Dimensions: 7.00 x 5.00
Dining room
- Description: Hardwood floor
- Level: First
- Dimensions: 15.00 x 12.00
Family room
- Description: Fireplace
- Level: First
- Dimensions: 21.00 x 16.00
Foyer
- Level: First
- Dimensions: 10.00 x 10.00
Other
- Description: Tub/shower
- Level: First
- Dimensions: 8.00 x 5.00
Half bath
- Description: Pocket door
- Level: First
- Dimensions: 7.00 x 4.00
Kitchen
- Description: Eat-in, stone faced breakfast bar, sliderst to deck
- Level: First
- Dimensions: 15.00 x 12.00
Laundry
- Description: Utility sink, outside access, garage access
- Level: First
- Dimensions: 14.00 x 7.00
Living room
- Description: Large picture window
- Level: First
- Dimensions: 16.00 x 15.00
Heating
- Baseboard, Electric, Heat Pump
Cooling
- Central Air, Ceiling Fan(s)
Appliances
- Included: Dishwasher, Electric Oven, Electric Range, Electric Water Heater, Microwave, Refrigerator
- Laundry: Washer Hookup, Dryer Hookup, Main Level
Features
- Dining Area, Separate/Formal Dining Room, Entrance Foyer, Eat-in Kitchen, Kitchen Island, Family Room Main Level, Walk-In Closet(s)
- Flooring: Carpet, Hardwood, Tile
- Basement: Full,Sump Pump
- Has fireplace: Yes
- Fireplace features: Family Room
Interior area
- Total interior livable area: 1,937 sqft
- Finished area above ground: 1,937
- Finished area below ground: 0
Property
Parking
- Total spaces: 2
- Parking features: Attached, Garage, Garage Door Opener
- Attached garage spaces: 2
Features
- Levels: One
- Stories: 1
- Patio & porch: Covered, Deck, Porch
- Exterior features: Deck, Porch
Lot
- Size: 0.47 Acres
- Dimensions: 117 x 175
- Features: Flat
Details
- Parcel number: 31038060
- Zoning: 31R2
- Special conditions: None
Construction
Type & style
- Home type: SingleFamily
- Architectural style: Ranch
- Property subtype: Single Family Residence
Materials
- Stucco
- Roof: Asphalt,Fiberglass
Condition
- Year built: 1982
Utilities & green energy
- Electric: 200+ Amp Service, Circuit Breakers
- Sewer: Public Sewer
- Water: Public
Community & HOA
Community
- Subdivision: Not in Development
Location
- Region: Langhorne
Financial & listing details
- Price per square foot: $325/sqft
- Tax assessed value: $40,800
- Annual tax amount: $7,516
- Date on market: 4/3/2024
- Cumulative days on market: 24 days
- Listing terms: Cash,Conventional
- Ownership type: Fee Simple
- Road surface type: Paved
Price history
| Date | Event | Price |
|---|---|---|
| 5/23/2024 | Sold | $630,000-3.1%$325/sqft |
Source:  GLVR #735211 Report a problem GLVR #735211 Report a problem | ||
| 4/27/2024 | Pending sale | $649,900$336/sqft |
Source: GLVR #735211 Report a problem | ||
| 4/23/2024 | Price change | $649,900-12.8%$336/sqft |
Source: GLVR #735211 Report a problem | ||
| 4/3/2024 | Listed for sale | $745,000+282.1%$385/sqft |
Source: GLVR #735211 Report a problem | ||
| 8/15/2005 | Sold | $195,000-9.3%$101/sqft |
Source: Public Record Report a problem | ||
| 5/11/1995 | Sold | $215,000$111/sqft |
Source: Public Record Report a problem | ||
Public tax history
| Year | Property taxes | Tax assessment |
|---|---|---|
| 2025 | $8,190 +2.3% | $40,800 |
| 2024 | $8,006 +8.1% | $40,800 |
| 2023 | $7,406 +0.9% | $40,800 |
| 2022 | $7,339 +3.3% | $40,800 |
| 2021 | $7,106 +2.3% | $40,800 |
| 2020 | $6,947 +6.4% | $40,800 |
| 2018 | $6,531 +4% | $40,800 |
| 2017 | $6,279 +30.7% | $40,800 |
| 2016 | $4,805 | $40,800 |
| 2015 | -- | $40,800 |
| 2014 | -- | $40,800 |
| 2013 | -- | $40,800 |
| 2012 | -- | $40,800 |
| 2011 | -- | $40,800 |
| 2010 | -- | $40,800 |
| 2009 | -- | $40,800 |
| 2008 | -- | $40,800 |
| 2007 | -- | $40,800 |
| 2006 | -- | $40,800 |
| 2005 | -- | $40,800 +300% |
| 2004 | -- | $10,200 |
| 2003 | -- | $10,200 |
| 2002 | -- | $10,200 |
| 2000 | -- | $10,200 |
Find assessor info on the county website
Neighborhood: 19053
Nearby homes
- $983,3004 bd4 ba3.7k sqft59 Savage Dr, Langhorne, PA 19053Off Market
- $724,2003 bd2 ba2.8k sqft335 Watergate Dr, Langhorne, PA 19053Off Market
- $642,0003 bd2 ba1.7k sqft66 Savage Dr, Langhorne, PA 19053Off Market
- $689,9004 bd3 ba2.7k sqft62 Savage Dr, Langhorne, PA 19053Sold
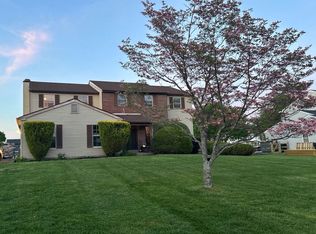
- $686,0004 bd3 ba2.2k sqft70 Savage Dr, Langhorne, PA 19053Sold
- $678,7004 bd3 ba1.8k sqft319 Watergate Dr, Langhorne, PA 19053Off Market
- $705,0004 bd3 ba1.8k sqft319 Watergate Dr, Feasterville Trevose, PA 19053Off Market
- $741,4004 bd3 ba2.3k sqft58 Savage Dr, Langhorne, PA 19053Off Market
Nearby schools
GreatSchools rating
- 8/10Hillcrest El SchoolGrades: K-6Distance: 0.8 mi
- 7/10Holland Middle SchoolGrades: 7-8Distance: 0.9 mi
- 10/10Council Rock High School SouthGrades: 9-12Distance: 2.1 mi
Schools provided by the listing agent
- Elementary: Council Rock
- Middle: Council Rock
- High: Council Rock
Source: GLVR. This data may not be complete. We recommend contacting the local school district to confirm school assignments for this home.
Get a cash offer in 3 minutes
Find out how much your home could sell for in as little as 3 minutes with a no-obligation cash offer.
Estimated market value
$708,400
Get a cash offer in 3 minutes
Find out how much your home could sell for in as little as 3 minutes with a no-obligation cash offer.
Estimated market value
$708,400
Nearby cities
Nearby zip codes
Other Feasterville Trevose Topics
- Apartments for Rent in 19053
- Houses for Sale in 19053
- Houses for Rent in 19053
- 19053 Real Estate
- Feasterville Trevose Condos
- Houses for Sale in Feasterville Trevose
- Newest Listings in Feasterville Trevose
- Feasterville Trevose Home Values
- Feasterville Trevose Real Estate Agents
- Feasterville Trevose Refinance
- Feasterville Trevose Mortgage Rates
