Under contract
$799,000
3beds
--sqft
63 Sequoia Dr, Cedar Grove Twp., NJ 07009
3beds
--sqft
Townhouse
Built in 2020
48.26 Acres
1 Garage space
$428/mo HOA
What's special
Soaring ceilingsLarge walkout basementLarge walk-in closetSun-drenched first floorSpacious dining areaThree bedroomsOpen floor plan
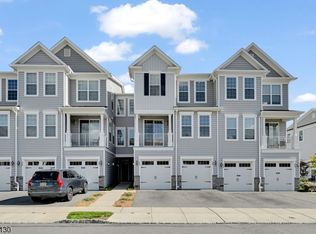
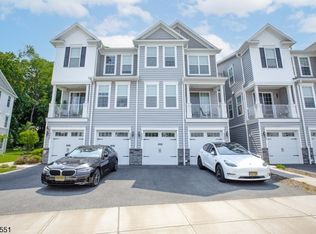

Located in the highly coveted townhome community Hilltop at Cedar Grove, this Norfolk unit with large, walkout basement is situated on a premium lot that offers privacy abound! With three bedrooms and four full bathrooms, this stylish and meticulously maintained home offers convenience and easy living at every turn. Just six ...
- 24 days |
- 1,771 |
- 64 |
Likely to sell faster than
Source: GSMLS,MLS#: 4036166
Travel times
Living Room
Kitchen
Primary Bedroom
Zillow last checked:
Listing updated:
Listed by:
Lana Taradash 646-246-5269,
The Agency One Rock
Source: GSMLS,MLS#: 4036166
Facts & features
Interior
Bedrooms & bathrooms
- Bedrooms: 3
- Bathrooms: 4
- Full bathrooms: 4
Primary bedroom
- Description: Walk-In Closet
Bedroom 1
- Level: Second
- Area: 210
- Dimensions: 14 x 15
Bedroom 2
- Level: Second
- Area: 165
- Dimensions: 11 x 15
Bedroom 3
- Level: Basement
- Area: 120
- Dimensions: 10 x 12
Primary bathroom
- Features: Stall Shower
Dining room
- Features: Living/Dining Combo
- Level: First
- Area: 117
- Dimensions: 9 x 13
Family room
- Level: Ground
- Area: 504
- Dimensions: 21 x 24
Kitchen
- Features: Kitchen Island, Separate Dining Area
- Level: First
- Area: 168
- Dimensions: 21 x 8
Living room
- Level: First
- Area: 306
- Dimensions: 18 x 17
Basement
- Features: 1 Bedroom, Bath(s) Other, Outside Entrance, Storage Room, Utility Room, Walkout
Heating
- 1 Unit, Forced Air, Zoned, Natural Gas
Cooling
- 1 Unit, Central Air, Zoned
Appliances
- Included: Carbon Monoxide Detector, Gas Cooktop, Dishwasher, Dryer, Kitchen Exhaust Fan, Microwave, Refrigerator, Self Cleaning Oven, Washer, Gas Water Heater
- Laundry: Level 2
Features
- Flooring: Carpet, Laminate, Tile
- Windows: Shades
- Basement: Yes,Finished,Walk-Out Access,Sump Pump
- Has fireplace: No
- Common walls with other units/homes: 2+ Common Walls,Townhouse-Interior
Property
Parking
- Total spaces: 1
- Parking features: 1 Car Width
- Garage spaces: 1
Features
- Levels: Multi Floor Unit
- Patio & porch: Deck, Patio
- Pool features: Outdoor Pool, Association
Lot
- Size: 48.26 Acres
- Dimensions: 48.256 AC
Details
- Parcel number: 1604000700000000260000C2315
Construction
Type & style
- Home type: Townhouse
- Property subtype: Townhouse
- Attached to another structure: Yes
Materials
- Vinyl Siding
- Roof: Asphalt Shingle
Condition
- Year built: 2020
Utilities & green energy
- Gas: Gas-Natural
- Sewer: Public Sewer
- Water: Public
- Utilities for property: Electricity Connected, Natural Gas Connected, Garbage Included
Community & HOA
Community
- Features: Billiards Room, Clubhouse, Fitness Center, Kitchen Facilities, Playground
- Security: Carbon Monoxide Detector
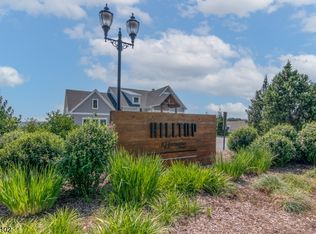
- Subdivision: Hilltop At Cedar Grove
HOA
- Has HOA: Yes
- Services included: Maintenance-Common Area, Snow Removal, Trash
- HOA fee: $428 monthly
Location
- Region: Cedar Grove
Financial & listing details
- Tax assessed value: $775,800
- Annual tax amount: $13,525
- Date on market: 6/23/2026
- Exclusions: EV Charger in garage
- Ownership type: Fee Simple
- Electric utility on property: Yes
Price history
| Date | Event | Price |
|---|---|---|
| 7/6/2026 | Pending sale | $799,000 |
Source: | ||
| 6/23/2026 | Listed for sale | $799,000+30% |
Source: | ||
| 2/5/2021 | Sold | $614,786 |
Source: Public Record Report a problem | ||
Public tax history
| Year | Property taxes | Tax assessment |
|---|---|---|
| 2025 | $15,519 -2.3% | $596,200 -1.8% |
| 2024 | $15,877 | $607,400 |
| 2023 | -- | $607,400 |
| 2022 | -- | $607,400 +1573.3% |
| 2021 | -- | $36,300 |
| 2020 | -- | $36,300 |
Find assessor info on the county website
Monthly payment
Est. payment
$5,773/mo
Principal & interest
$4000
Property taxes
$1345
HOA Fees
$428
Estimated market value
Not available
Estimated sales range
Not available
Not available
Climate risks
Explore flood, wildfire, and other predictive climate risk information for this property on First Street®️.
Neighborhood: 07009
Nearby schools
South End Elementary School
Grades PK-4 • 0.8 miles8/10
GreatSchools® Rating
Test Score Rating
9/10Student Progress Rating
7/10Cedar Grove Memorial Middle School
Grades 5-8 • 1.2 miles6/10
GreatSchools® Rating
Test Score Rating
8/10Student Progress Rating
4/10Cedar Grove High School
Grades 9-12 • 1 miles7/10
GreatSchools® Rating
Test Score Rating
7/10College Readiness Rating
8/10