Skip main navigation
Off market
  • Zestimate®
    $11,563,400

    63 Shell Drive, Chatham, MA 02633

    5beds
    6,429sqft
    Single Family Residence
    Built in 2023
    3.47 Acres Lot
    $11,563,400 Zestimate®
    $1,799/sqft
    $-- Estimated rent

    Home value

    $11,563,400

    $9.83M - $13.76M

    Not available

    Zestimate® history
    Loading
    Loading...

    Owner options

    List your home for rent

    Find your next renter with Zillow Rental Manager. Plus, with online applications, you can quickly screen prospective tenants – for free.

    Learn more
    Refinance and save

    $54,764/mo

    Est. payment

    Refinancing to a lower rate could help reduce your monthly payments and save thousands over the life of the loan.

    See today's rates

    $54,764/mo

    Est. payment

    Explore your selling options

    Work with a Zillow partner agent

    Leverage their expertise and Zillow's premium Showcase listings to get your home seen by more buyers.

    Get started

    List with your own agent

    Get your home in front of millions of buyers by listing it on Zillow.

    Learn how to do it

    Sell it yourself

    Take full control of how buyers see your home on Zillow by listing For Sale by Owner (FSBO).

    List your home

    What's special

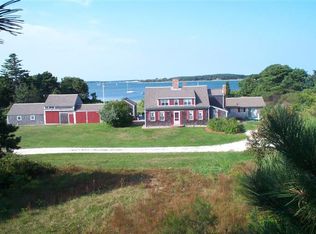
    Waterfront estate with private beach ownership and panoramic Pleasant Bay, Outer Beach and Atlantic Ocean views on 3.47 acres are among the many highlights of this exquisite property. Custom builder Sears Point Residential has begun construction of this 5 BR, 6.5 Bath, 6,205 sf custom home with saltwater swimming pool and hot tub, stunning pool house, and generous outdoor entertaining space. Private stairs lead you to 600' of private beach and a mooring field. The axis of the house is a chef's kitchen with an oversized center island that flows to a central dining space and a living area with a gas fireplace. The house boasts wide plank hardwood floors throughout, 9+ ft ceilings, custom woodwork, a covered porch, study, mudroom, laundry on two floors and a three car garage. Each bedroom is en-suite and there are primary bedrooms with private decks on both the first and second floors. The generous lower level walk-out offers the opportunity for living room, gym, recreation room and wine storage. The third floor Widow's Walk captures the sweeping Pleasant Bay and Atlantic ocean views. Permits are in the works for the buyer to add a custom guest/boat house. Completion spring 2023.

    This property is not currently displayed as for sale or rent on Zillow. This may be different from what's on other websites or public sources.

    Zillow last checked:

    Listing updated:

    Listed by:

    The Bohman Hartung Group 508-237-5039,

    Gibson Sotheby's International Realty

    Bought with:

    Buyer Unrepresented

    cci.UnrepBuyer

    Source: CCIMLS,MLS#: 22201138MLS Logo

    Facts & features

    Interior

    Bedrooms & bathrooms
    • Bedrooms: 5
    • Bathrooms: 7
    • Full bathrooms: 6
    • 1/2 bathrooms: 1
    Heating
    • Natural Gas
    Cooling
    • Central Air
    Appliances
    • Included: Wine Cooler, Natural Gas, Water Heater
    • Laundry: Electric Dryer Hookup, Washer Hookup
    Features
    • HU Cable TV, Linen Closet, Pantry, Walk-In Closet(s), Wet Bar
    • Flooring: Hardwood
    • Basement: Finished,Full
    • Number of fireplaces: 1
    Interior area
    • Total structure area: 6,429
    • Total interior livable area: 6,429 sqft

    Property

    Parking
    • Total spaces: 4
    • Parking features: Direct Access, Garage Door Opener, Off Street, Gravel
    • Attached garage spaces: 3
    Features
    • Stories: 2
    • Patio & porch: Deck, Porch, Screened Porch
    • Exterior features: Outdoor Shower, Hot Tub, Underground Sprinkler System
    • Has private pool: Yes
    • Has spa: Yes
    • Spa features: Hot Tubs/Spa
    • On waterfront: Yes
    • Waterfront features: Salt, Waterview, Waterfront, Bay/Harbor
    • Body of water: Pleasant Bay
    Lot
    • Size: 3.47 Acres
    • Features: Gentle Sloping, Views
    Details
    • Additional structures: Pool House
    • Parcel number: 14K15W53
    • Special conditions: None

    Construction

    Type & style
    • Home type: SingleFamily
    • Property subtype: Single Family Residence
    Materials
    • Shingle Siding
    • Roof: Asphalt,Pitched
    Condition
    • Under Construction
    • New construction: No
    • Year built: 2023
    Details
    • Warranty included: Yes

    Utilities & green energy

    • Water: Public

    Community & HOA

    HOA
    • Has HOA: Yes
    • Amenities included: Beach Access, Road Maintenance, Snow Removal
    Location
    • Region: Chatham

    Financial & listing details

    • Price per square foot: $1,799/sqft
    • Tax assessed value: $2,091,200
    • Annual tax amount: $9,660
    • Date on market: 3/19/2022
    • Cumulative days on market: 101 days

    Price history

    DateEventPrice
    4/14/2023Sold$9,200,000-8%$1,431/sqft
    Source: CCIMLS #22201138 Report a problem
    7/22/2022Pending sale$9,999,000$1,555/sqft
    Source: CCIMLS #22201138 Report a problem
    4/18/2022Listed for sale$9,999,000$1,555/sqft
    Source: CCIMLS #22201138 Report a problem
    3/28/2022Pending sale$9,999,000$1,555/sqft
    Source: CCIMLS #22201138 Report a problem

    Public tax history

    Tax history is unavailable.

    Neighborhood: North Chatham

    Nearby schools

    GreatSchools rating
    Get a cash offer in 3 minutes
    Find out how much your home could sell for in as little as 3 minutes with a no-obligation cash offer.
    Estimated market value
    $11,563,400
    Get a cash offer in 3 minutes
    Find out how much your home could sell for in as little as 3 minutes with a no-obligation cash offer.
    Estimated market value
    $11,563,400