Skip main navigation
Closed
  • Price Unknown

    63 Shelter Cv, Lakeside, MT 59922

    4beds
    3,122sqft
    Single Family Residence
    Built in 2005
    0.3 Acres Lot
    $974,000 Zestimate®
    $--/sqft
    $3,566 Estimated rent

    Home value

    $974,000

    $925,000 - $1.02M

    $3,566/mo

    Zestimate® history
    Loading
    Loading...

    Owner options

    List your home for rent

    $3,566/mo

    Rent Zestimate®

    Find your next renter with Zillow Rental Manager. Plus, with online applications, you can quickly screen prospective tenants – for free.

    Learn more

    $3,566/mo

    Rent Zestimate®

    Refinance and save

    $360/mo

    Est. payment

    Refinancing to a lower rate could help reduce your monthly payments and save thousands over the life of the loan.

    See today's rates

    $360/mo

    Est. payment

    Explore your selling options

    Work with a Zillow partner agent

    Leverage their expertise and Zillow's premium Showcase listings to get your home seen by more buyers.

    Get started

    List with your own agent

    Get your home in front of millions of buyers by listing it on Zillow.

    Learn how to do it

    Sell it yourself

    Take full control of how buyers see your home on Zillow by listing For Sale by Owner (FSBO).

    List your home

    What's special

    Expansive wrap around deckFlathead lake viewsLandscaped yardCustom staircase railingNewer ge cafe appliancesQuiet cul-de-sacCustom lighting
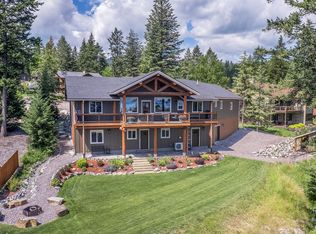
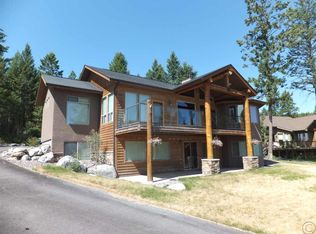
    Exceptional FLATHEAD LAKE VIEWS from the expansive wrap around deck. This 4 bedroom 3.5 bath custom home is immaculate. Sitting at the end of a quiet cul-de-sac is this 3122 Sq Ft ranch is surrounded by other gorgeous homes and this home fits right in. First floor primary suite with en-suite, walk-in closet with custom bath and shower complements the huge living space/fireplace and eat-in kitchen. The large open dining room and half bath finishes the main level. Downstairs you'll have 3 large bedrooms and a living room with fireplace, walk out French doors to a private patio with deer roaming the landscaped yard each morning. One full bath in the downstairs master, and a second full bath beside the other 2 bedrooms makes for comfortable family living or wonderful a guest area. Custom features everywhere including beautiful custom made reclaimed wood doors throughout the main level, tongue and groove pine ceilings, custom lighting, recessed lighting, custom staircase railing and so much more. Granite counter tops, and custom wood cabinets along side an eat in breakfast nook compliment the open kitchen design. You will have brand new smart washer and dryer in the convenient laundry room next to the large pantry, making entertaining an everyday comfort in your new home. Newer GE Cafe appliances, Induction range. Lots of wildlife roam the property each day. Mature tall pines surround the yard, making for calm peace and quiet. The heated garage is oversized with lots of storage, overhead storage racks built in and a custom work bench. Parking in front enough for 6 cars, off street. All conveniently located less than a mile from Lakeside marina, with 20 minute drive to downtown Kalispell, you will love this home without a doubt. Take a 40 minute drive to Glacier Nat'l ~ 25 minutes to the airport ~ 15 minutes to Bigfork and 30 minutes to Whitefish mountain. All offers will be reviewed on 9/4/2026 ~ open house on Sunday Aug 30, 11 to 1 PM

    Zillow last checked:

    Listing updated:

    Listed by:

    Ric Gregson 406-400-7424,

    Epique Realty

    Bought with:

    Corey R Olofson, RRE-BRO-LIC-13789

    Coldwell Banker Mountain Properties

    Source: MRMLS,MLS#: 30076994MLS Logo

    Facts & features

    Interior

    Bedrooms & bathrooms
    • Bedrooms: 4
    • Bathrooms: 4
    • Full bathrooms: 3
    • 1/2 bathrooms: 1
    Primary bedroom
    • Level: Main
    Primary bathroom
    • Level: Main
    Breakfast room nook
    • Level: Main
    Dining room
    • Level: Main
    Kitchen
    • Level: Main
    Laundry
    • Level: Main
    Living room
    • Level: Main
    Living room
    • Level: Lower
    Cooling
    • Central Air
    Appliances
    • Included: Dryer, Dishwasher, Disposal, Microwave, Refrigerator, Water Softener, Washer
    Features
    • Central Vacuum
    • Basement: Full,Finished,Walk-Up Access,Walk-Out Access
    • Number of fireplaces: 2
    Interior area
    • Total structure area: 3,122
    • Total interior livable area: 3,122 sqft
    • Finished area below ground: 1,511

    Property

    Parking
    • Total spaces: 2
    • Parking features: Additional Parking, Garage, Garage Door Opener, Heated Garage
    • Attached garage spaces: 2
    Features
    • Stories: 1
    • Patio & porch: Covered, Deck, Patio, Wrap Around
    • Exterior features: Dog Run, Rain Gutters, Propane Tank - Owned
    Lot
    • Size: 0.3 Acres
    Details
    • Parcel number: 07370412422030000
    • Special conditions: Standard
    • Other equipment: Satellite Dish

    Construction

    Type & style
    • Home type: SingleFamily
    • Architectural style: Ranch
    • Property subtype: Single Family Residence
    Materials
    • Blown-In Insulation, Wood Siding
    • Foundation: Slab
    Condition
    • New construction: No
    • Year built: 2005

    Utilities & green energy

    • Sewer: Public Sewer
    • Water: Public
    • Utilities for property: Cable Available, Electricity Connected, High Speed Internet Available, Propane

    Community & HOA

    HOA
    • Has HOA: Yes
    • Amenities included: Snow Removal
    • Services included: None, Snow Removal
    • HOA fee: $360 annually
    • HOA name: Lakeside Estates
    Location
    • Region: Lakeside

    Financial & listing details

    • Tax assessed value: $955,878
    • Annual tax amount: $3,625
    • Date on market: 8/28/2026
    • Listing agreement: Exclusive Right To Sell
    • Listing terms: Cash,Conventional,FHA,VA Loan
    • Has irrigation water rights: Yes

    Price history

    DateEventPrice
    9/29/2026Sold--
    Source: MRMLS #30076994 Report a problem
    8/28/2026Listed for sale$969,000-0.6%$310/sqft
    Source: MRMLS #30076994 Report a problem
    11/8/2024Sold--
    Source: MRMLS #30031242 Report a problem
    9/3/2024Price change$975,000-2.4%$312/sqft
    Source: MRMLS #30031242 Report a problem
    8/2/2024Listed for sale$998,700$320/sqft
    Source: MRMLS #30031242 Report a problem
    7/28/2024Listing removed--
    Source: Owner Report a problem
    7/20/2024Listed for sale$998,700+21.1%$320/sqft
    Source: Owner Report a problem
    6/9/2021Sold--
    Source: MRMLS #22106915 Report a problem
    5/21/2021Contingent$825,000$264/sqft
    Source: MRMLS #22106915 Report a problem
    5/13/2021Listed for sale$825,000$264/sqft
    Source: MRMLS #22106915 Report a problem

    Public tax history

    YearProperty taxesTax assessment
    2025$3,370 -13.7%$898,800 +24.6%
    2024$3,903 +3.5%$721,100
    2023$3,771 +4.1%$721,100 +44.5%
    2022$3,621 $499,100
    2021$3,621 +2.6%$499,100 +8.5%
    2020$3,529 -3%$460,000
    2019$3,638 +5.3%$460,000 +11.6%
    2018$3,456 +8.4%$412,300
    2017$3,189 +15.2%$412,300 +9.6%
    2016$2,767 $376,200
    2015$2,767 -13.6%$376,200 +42.6%
    2014$3,202 +9.2%$263,834 +5.7%
    2013$2,932 -1.3%$249,567 +6.6%
    2012$2,970 $234,157
    2011-- --
    2010-- --
    2009-- --
    2008-- $259,000
    2007-- $259,000
    Find assessor info on the county website

    Neighborhood: 59922

    Nearby schools

    GreatSchools rating
    Schools provided by the listing agent
    • District: District No. 29

    Source: MRMLS. This data may not be complete. We recommend contacting the local school district to confirm school assignments for this home.

    Sell for more on Zillow
    Get a Zillow Showcase℠ listing at no additional cost and you could sell for .
    $974,000
    2% more
    +$19,480
    With Zillow Showcase(estimated)
    $993,480
    Sell for more on Zillow
    Get a Zillow Showcase℠ listing at no additional cost and you could sell for .
    $974,000
    2% more
    +$19,480
    With Zillow Showcase(estimated)
    $993,480