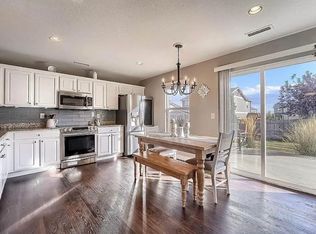
Nestled in the heart of Lochbuie, discover the inviting allure of 63 Shenandoah Way—a captivating gem that seamlessly blends comfort and style. This exquisite residence boasts 3 bedrooms and 2.5 bathrooms, exuding an ambiance of modern sophistication and warmth. Step inside to be greeted by the pristine allure of new carpeting that spreads throughout the home, offering a plush and inviting atmosphere. The focal point of the spacious living room is a magnificent fireplace, adding a touch of elegance while creating a cozy space to relax and unwind during colder evenings. Take note of the handcrafted wainscoting, trim and custom built-ins throughout the home. The well-appointed kitchen is designed for both functionality and aesthetics, featuring sleek countertops, modern appliances, and ample cabinetry, perfect for culinary enthusiasts and hosting gatherings. This abode is a testament to meticulous care and attention to detail, highlighted by professionally landscaped surroundings that enhance the exterior appeal. The harmonious blend of manicured lawns and tasteful greenery creates a serene outdoor space ideal for entertaining or enjoying quiet moments of tranquility. Meticulously maintained and move-in ready, this home ensures a seamless transition for its new owners. From the updated interiors to the well-kept exterior, every aspect of this property reflects pride of ownership. Located in a desirable neighborhood, residents benefit from the convenience of nearby amenities, recreational facilities, and easy access to major thoroughfares, ensuring a harmonious blend of suburban tranquility and urban connectivity. With its modern amenities, thoughtful design, and immaculate upkeep, this residence presents an extraordinary opportunity for those seeking a place to call home—a sanctuary where comfort, style, and convenience converge effortlessly. Click the Virtual Tour link to view the 3D walkthrough.
Sold for $475,000
$475,000
63 Shenandoah Way, Lochbuie, CO 80603
3beds
1,674sqft
Single Family Residence
Built in 2006
7,405 Square Feet Lot
$468,300 Zestimate®
$284/sqft
$2,721 Estimated rent
Home value
$468,300
$445,000 - $492,000
$2,721/mo
Zestimate® history
Owner options
List your home for rent
$2,721/mo
Rent Zestimate®
Find your next renter with Zillow Rental Manager. Plus, with online applications, you can quickly screen prospective tenants – for free.
$2,721/mo
Rent Zestimate®
Refinance and save
$2,848/mo
Est. payment
Refinancing to a lower rate could help reduce your monthly payments and save thousands over the life of the loan.
$2,848/mo
Est. payment
Explore your selling options
Work with a Zillow partner agent
Leverage their expertise and Zillow's premium Showcase listings to get your home seen by more buyers.
Get startedList with your own agent
Get your home in front of millions of buyers by listing it on Zillow.
Learn how to do itSell it yourself
Take full control of how buyers see your home on Zillow by listing For Sale by Owner (FSBO).
List your homeWhat's special
Zillow last checked:
Listing updated:
Listed by:
Laura Michaud laura.michaud@orchard.com,
Orchard Brokerage LLC
Bought with:
Serriah Chavez, 100100668
inMotion Group Properties
Source: REcolorado as distributed by MLS GRID,MLS#: 7225687
Facts & features
Interior
Bedrooms & bathrooms
- Bedrooms: 3
- Bathrooms: 3
- Full bathrooms: 2
- 1/2 bathrooms: 1
- Main level bathrooms: 1
Primary bedroom
- Level: Upper
- Area: 314.65 Square Feet
- Dimensions: 15.5 x 20.3
Bedroom
- Level: Upper
- Area: 111.1 Square Feet
- Dimensions: 11.11 x 10
Bedroom
- Level: Upper
- Area: 92 Square Feet
- Dimensions: 10.11 x 9.1
Primary bathroom
- Level: Upper
- Area: 48.79 Square Feet
- Dimensions: 4.1 x 11.9
Bathroom
- Level: Main
- Area: 23.87 Square Feet
- Dimensions: 7.7 x 3.1
Bathroom
- Level: Upper
- Area: 64.35 Square Feet
- Dimensions: 9.9 x 6.5
Dining room
- Level: Main
- Area: 126.25 Square Feet
- Dimensions: 12.5 x 10.1
Kitchen
- Level: Main
- Area: 143.75 Square Feet
- Dimensions: 12.5 x 11.5
Laundry
- Level: Main
- Area: 72.42 Square Feet
- Dimensions: 7.1 x 10.2
Living room
- Level: Main
- Area: 310.05 Square Feet
- Dimensions: 15.9 x 19.5
Utility room
- Level: Upper
- Area: 20.09 Square Feet
- Dimensions: 4.1 x 4.9
Heating
- Forced Air
Cooling
- Central Air
Appliances
- Included: Dishwasher, Dryer, Microwave, Oven, Range, Refrigerator, Washer
- Laundry: In Unit
Features
- Flooring: Carpet, Tile, Wood
- Has basement: No
- Number of fireplaces: 1
- Fireplace features: Living Room
- Common walls with other units/homes: No Common Walls
Interior area
- Total structure area: 1,674
- Total interior livable area: 1,674 sqft
- Finished area above ground: 1,674
Property
Parking
- Total spaces: 2
- Parking features: Garage - Attached
- Attached garage spaces: 2
Features
- Levels: Two
- Stories: 2
- Patio & porch: Deck, Patio, Wrap Around
- Fencing: Full
Lot
- Size: 7,405 Square Feet
- Residential vegetation: Grassed
Details
- Parcel number: R0505001
- Special conditions: Standard
Construction
Type & style
- Home type: SingleFamily
- Architectural style: Traditional
- Property subtype: Single Family Residence
Materials
- Frame, Vinyl Siding
- Foundation: Slab
- Roof: Composition
Condition
- Year built: 2006
Utilities & green energy
- Sewer: Public Sewer
- Water: Public
- Utilities for property: Internet Access (Wired), Phone Available
Community & HOA
Community
- Security: Carbon Monoxide Detector(s), Smoke Detector(s)
- Subdivision: Highplains Fg #3
HOA
- Has HOA: Yes
- Amenities included: Clubhouse, Pool
- HOA fee: $40 monthly
- HOA name: Berkshire Owners Association
- HOA phone: 866-473-2573
Location
- Region: Lochbuie
Financial & listing details
- Price per square foot: $284/sqft
- Tax assessed value: $457,977
- Annual tax amount: $1,455
- Date on market: 12/15/2023
- Listing terms: 1031 Exchange,Cash,Conventional,FHA,VA Loan
- Exclusions: Personal Property
- Ownership: Individual
- Electric utility on property: Yes
- Road surface type: Paved
Price history
| Date | Event | Price |
|---|---|---|
| 1/8/2024 | Sold | $475,000$284/sqft |
Source:  REcolorado as distributed by MLS GRID #7225687 Report a problem REcolorado as distributed by MLS GRID #7225687 Report a problem | ||
| 12/19/2023 | Pending sale | $475,000$284/sqft |
Source: REcolorado as distributed by MLS GRID #7225687 Report a problem | ||
| 12/15/2023 | Listed for sale | $475,000+55.2%$284/sqft |
Source: REcolorado as distributed by MLS GRID #7225687 Report a problem | ||
| 7/14/2017 | Sold | $306,000+3.7%$183/sqft |
Source:  IRES as distributed by MLS GRID #822538 Report a problem IRES as distributed by MLS GRID #822538 Report a problem | ||
| 6/13/2017 | Listed for sale | $295,000$176/sqft |
Source: RE/MAX Momentum Westminster #822538 Report a problem | ||
| 6/13/2017 | Pending sale | $295,000$176/sqft |
Source: RE/MAX Momentum Westminster #822538 Report a problem | ||
| 6/7/2017 | Listed for sale | $295,000+61.8%$176/sqft |
Source: RE/MAX MOMENTUM #9599458 Report a problem | ||
| 7/12/2006 | Sold | $182,296$109/sqft |
Source: Public Record Report a problem | ||
Public tax history
| Year | Property taxes | Tax assessment |
|---|---|---|
| 2026 | $1,840 +5.5% | $28,030 -2.1% |
| 2025 | $1,744 +7% | $28,620 -12.5% |
| 2024 | $1,631 +12% | $32,700 -1% |
| 2023 | $1,455 -14.7% | $33,020 +35.2% |
| 2022 | $1,707 +15.3% | $24,430 -2.8% |
| 2021 | $1,480 | $25,130 +7.9% |
| 2020 | $1,480 +4.1% | $23,300 |
| 2019 | $1,421 -12.8% | $23,300 +25.1% |
| 2018 | $1,629 +14.6% | $18,620 |
| 2017 | $1,421 +69% | $18,620 +18.5% |
| 2016 | $841 -10.9% | $15,710 |
| 2015 | $944 +35.5% | $15,710 +45.1% |
| 2014 | $696 | $10,830 |
| 2013 | -- | $10,830 -9.8% |
| 2012 | -- | $12,010 |
| 2011 | -- | $12,010 -0.3% |
| 2010 | -- | $12,050 |
| 2009 | -- | $12,050 -16.4% |
| 2008 | -- | $14,420 |
| 2007 | -- | $14,420 +230.7% |
| 2006 | -- | $4,360 |
| 2005 | -- | $4,360 +43500% |
| 2004 | -- | $10 |
Find assessor info on the county website
Neighborhood: 80603
Nearby homes
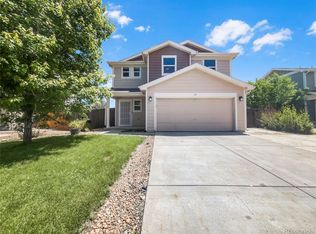
- $465,0004 bd2 ba2k sqft59 Shenandoah Way, Lochbuie, CO 80603Sold
- $435,2003 bd2 ba1.5k sqft69 Shenandoah Way, Lochbuie, CO 80603Off Market
- $2,9954 bd2 ba1.9k sqft51 Shenandoah Way, Lochbuie, CO 80603For Rent
- $--4 bd2 ba1.7k sqft51 Shenandoah Way #1, Brighton, CO 80603Off Market

- $---- bd-- ba-- sqft51 Shenandoah Way, Brighton, CO 80603Off Market
- $434,1004 bd3 ba1.5k sqft838 Willow Dr, Lochbuie, CO 80603Off Market
- $446,6003 bd3 ba1.8k sqft60 Shenandoah Way, Lochbuie, CO 80603Off Market
- $430,0002 bd2 ba1.4k sqft56 Shenandoah Way, Lochbuie, CO 80603Off Market
Nearby schools
GreatSchools rating
- 3/10Lochbuie Elementary SchoolGrades: 4-6Distance: 0.5 mi
- 2/10Weld Central Junior High SchoolGrades: 6-8Distance: 12.8 mi
- 4/10Weld Central Senior High SchoolGrades: 9-12Distance: 12.7 mi
Schools provided by the listing agent
- Elementary: Lochbuie
- Middle: Weld Central
- High: Weld Central
- District: Weld County RE 3-J
Source: REcolorado as distributed by MLS GRID. This data may not be complete. We recommend contacting the local school district to confirm school assignments for this home.
Get a cash offer in 3 minutes
Find out how much your home could sell for in as little as 3 minutes with a no-obligation cash offer.
Estimated market value
$468,300
Get a cash offer in 3 minutes
Find out how much your home could sell for in as little as 3 minutes with a no-obligation cash offer.
Estimated market value
$468,300
- Colorado
- Weld County
- Lochbuie
- 80603
- 63 Shenandoah Way
Nearby cities
Nearby zip codes
Other Lochbuie Topics
